
Villa Galeone Stylish design & infinity pool 16mx4m Ostuni
Galerie photos de l’hébergement Villa Galeone Stylish design & infinity pool 16mx4m Ostuni


Avis voyageurs
Points forts
- Équipement de plageUne perle rare : équipement de plage prêt à l’emploi pour vos journées au bord de la mer.
Équipements populaires
- Piscine privée
- Bain à remous sur place
- Parking sur place
- Chiens et chats autorisés
- Cuisine
- Lave-linge
Découvrir la zone
- Piazza della LibertàPlace, Piazza della Libertà8 min en voiture
- Cathédrale d'OstuniPlace, Cathédrale d'Ostuni8 min en voiture
- Musée des Civilisations préclassiques de la Murgia méridionalePlace, Musée des Civilisations préclassiques de la Murgia méridionale8 min en voiture
- Brindisi (BDS-Papola Casale)Airport, Brindisi (BDS-Papola Casale)54 min en voiture
Chambres et lits
3 chambres (6 personnes)
Chambre 1
Chambre 2
Chambre 3
2 salles de bain, 1 WC avec lavabo
Salle de bain 1
Salle de bain 2
Salle de bain 3
Espaces
Protégez vos paiements : réservez toujours sur Abritel.
À propos de cet hébergement
Villa Galeone Stylish design & infinity pool 16mx4m Ostuni
A thoughtfully restored 1970s villa just outside Ostuni, where architectural clarity meets the quiet elegance of Mediterranean living.
Set along a private road, enveloped by mature olive groves and cypress trees, Villa Galeone is a discreet and design-forward retreat in the heart of Puglia. Originally built in the 1970s, the property has been carefully reimagined by its owners — a couple from Bolzano with a background in design — who preserved its structural integrity while introducing contemporary interventions and materiality that reflect a refined, distinctly Italian sensibility.
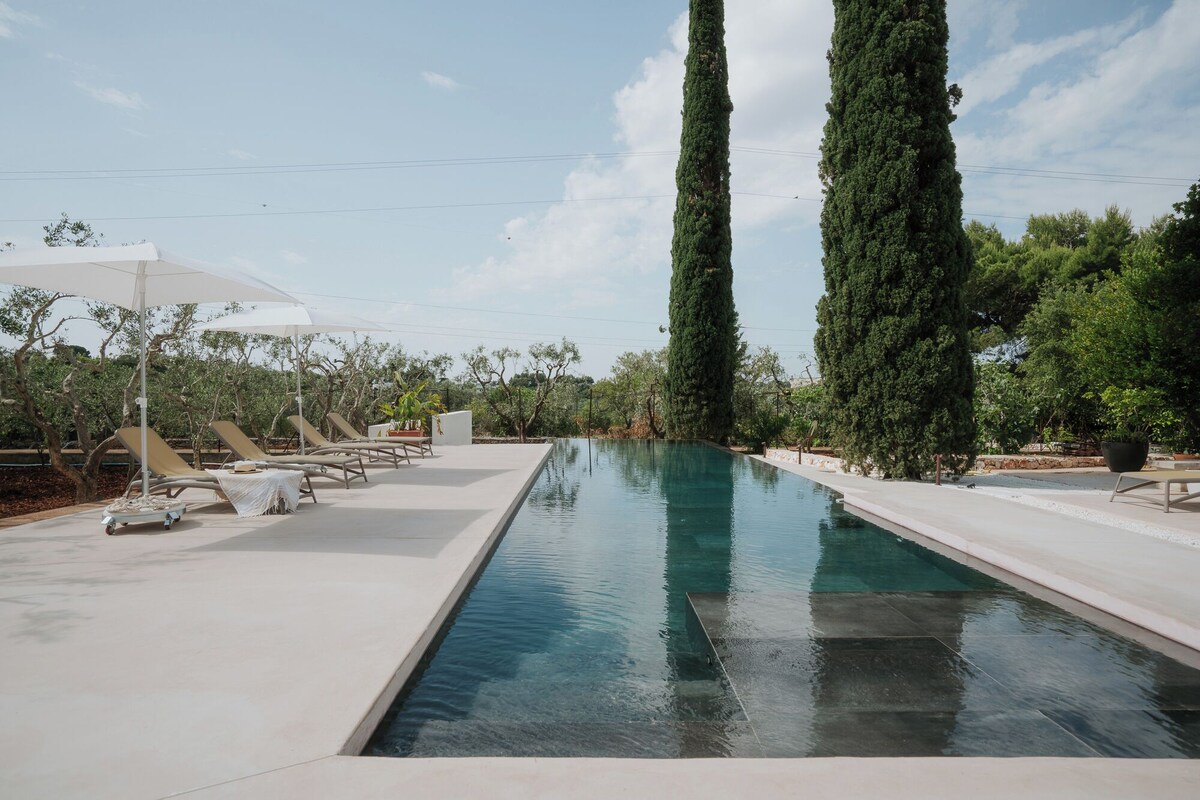
Anchored by a 16-meter saltwater infinity pool carved into the landscape, the villa offers uninterrupted immersion in nature, silence, and light. Elevated slightly above the surrounding terrain, it enjoys long views over the countryside and an exceptional degree of privacy.
The heart of the home is a generous open-plan living space, where floor-to-ceiling sliding glass panels dissolve the threshold between interior and exterior. Natural light animates a carefully composed palette of stone, wood, and lime plaster. Custom furnishings, a wood-burning fireplace, and a dining area for eight define the space, which flows into a fully equipped kitchen featuring a central island and professional-grade appliances (AEG + Franke).
The villa accommodates up to six guests across three bedrooms. The master suite features a king- size bed and a private whirlpool tub positioned within the room — a quiet architectural gesture that elevates the atmosphere of retreat. The second bedroom is furnished with a queen-size bed, while the third, more compact, offers a French double. All rooms are appointed with high-end mattresses and integrated storage.
Two bathrooms, both finished with understated elegance, feature walk-in showers, bidets, and carefully selected fixtures.
From the living room and kitchen, large openings lead directly onto a travertine-paved terrace — original to the villa — furnished for outdoor dining and lounging. A few steps down, a landscaped path descends to the pool, framed by low dry-stone walls and olive trees. The pool, 16 meters long and finished with a built-in shallow platform, offers both visual drama and usability, especially for families.
Architectural Details & Systems
• All windows and doors are fitted with mosquito screens and protective grilles, allowing for natural ventilation day and night.
• A solar-powered, radiant heating/cooling system with independent room thermostats ensures comfort throughout the year.
• Water is sourced from a private, 200-meter artesian well.
• Flush-to-wall doors with soft-close magnetic latches enhance acoustic and visual coherence throughout the interior.
• A concealed laundry room and four-car parking area (including EV charging) complete the amenities.
Access & House Notes
• The property is fully fenced and reserved for the exclusive use of guests.
• Smoking is not permitted indoors.
• Guests are kindly asked to dispose of waste in the provided bins and leave the property in good order.
• Keys must be returned upon check-out.
• Any issues or malfunctions should be reported immediately to ensure prompt resolution.
Ajoutez des dates pour connaître les prix
Hébergements similaires

Ostuni Beachfront Villa with Pool & Private Parking, Luxury Holidays
- Piscine
- Lave-linge
- Animaux de compagnie admis
- Climatisation

TENUTA TRAGHETTO villa w saltwater heated pool
- Piscine
- Bain à remous
- Cuisine
- Lave-linge

Villa à Carovigno avec 3 chambres à coucher, 6 couchages
- Vue sur l’océan
- Piscine
- Cuisine
- Wi-Fi gratuit

Soul of Puglia - Un joyau rural 3BR/3BA (salle) Trulli Hilltop w /PISCINE & Vues
- Piscine
- Cuisine
- Lave-linge
- Sèche-linge

Villa Merlata, villa à Ostuni avec piscine Offre spéciale saison 2019
- Piscine
- Cuisine
- Lave-linge
- Wi-Fi gratuit

Il Borgo del Trullo Magno est un complexe de trulli et de lamias au cœur des Pouilles
- Piscine
- Bain à remous
- Cuisine
- Lave-linge

Stylish luxury, beautiful large pool, great location
- Piscine
- Bain à remous
- Cuisine
- Lave-linge

Magnifique trullo, vues panoramiques exceptionnelles, superbe piscine à débordement, WIFI
- Piscine
- Cuisine
- Lave-linge
- Sèche-linge
Beautiful Character Villa and Trullo in Ostuni Olive Grove with Private Pool
- Piscine
- Cuisine
- Lave-linge
- Wi-Fi gratuit

Grotta Giulia - Dream villa with pool and sea view
- Vue sur l’océan
- Piscine
- Cuisine
- Climatisation

Villa à Ostuni avec 5 chambres à coucher, 8 couchages
- Vue sur l’océan
- Piscine
- Cuisine
- Lave-linge

Charmant et romantique trulli en pierre du XIX siecle, avec piscine
- Piscine
- Cuisine
- Lave-linge
- Animaux de compagnie admis

White stone typical apulian villa with barrel roof surrounded by olive trees.
- Piscine
- Cuisine
- Lave-linge
- Wi-Fi gratuit

CASALE PANGEA:<br>Ferme superbement restaurée et modernisée avec piscine, Ostuni<br>
- Piscine
- Cuisine
- Lave-linge
- Sèche-linge

Charmante villa Trulli avec piscine privée, barbecue, wifi
- Piscine
- Bain à remous
- Cuisine
- Climatisation

Trulli Complex with private swimming pool
- Piscine
- Cuisine
- Lave-linge
- Climatisation

Magnifique maison avec piscine sans vis à vis au milieu de 5 ha d'oliviers
- Piscine
- Cuisine
- Lave-linge
- Wi-Fi gratuit

The Trullo on the Valley with pool and breathtaking views
- Piscine
- Cuisine
- Lave-linge
- Wi-Fi gratuit

Maison / villa - Ostuni
- Piscine
- Bain à remous
- Cuisine
- Lave-linge

Beautifull Villa with Trullo
- Piscine
- Cuisine
- Lave-linge
- Wi-Fi gratuit

Villa à Ostuni avec 6 chambres à coucher, 11 couchages
- Vue sur l’océan
- Piscine
- Cuisine
- Lave-linge

Villa à Ostuni avec 4 chambres à coucher, 8 couchages
- Vue sur l’océan
- Piscine
- Cuisine
- Lave-linge

Villa à Carovigno avec 6 chambres à coucher, 12 couchages
- Vue sur l’océan
- Piscine
- Cuisine
- Lave-linge

Stylish Trullo with Pool
- Piscine
- Cuisine
- Lave-linge
- Animaux de compagnie admis

Trullo avec piscine dans la campagne des Pouilles
- Piscine
- Lave-linge
- Wi-Fi gratuit
- Climatisation

Trulli FA'
- Piscine
- Bain à remous
- Cuisine
- Lave-linge

Trull'amore fantastique surplombant Ostuni et Masseria Foragno
- Piscine
- Cuisine
- Lave-linge
- Sèche-linge
Architecturalement Conçu Sea View Villa à Carovigno, Nr Ostuni avec piscine chauffée
- Piscine
- Cuisine
- Lave-linge
- Animaux de compagnie admis

Beautiful trullo with separate smaller trullo, both with aircon and wifi.
- Piscine
- Cuisine
- Lave-linge
- Sèche-linge
![Extérieur maison de vacances [été]](https://media.vrbo.com/lodging/103000000/102640000/102631400/102631314/4a72250d.jpg?impolicy=fcrop&w=469&h=201&p=1&q=medium)
Trullo en Pouilles avec Piscine et Vue
- Piscine
- Cuisine
- Lave-linge
- Animaux de compagnie admis
Règlement intérieur
Enfants
Événements
Animaux domestiques
Fumeurs/non-fumeurs
Informations importantes
À savoir absolument
À propos du quartier
Ostuni
À proximité
- Piazza della Libertà - 8 min en voiture - 4.5 km
- Église San Francesco - 8 min en voiture - 4.5 km
- Cathédrale d'Ostuni - 8 min en voiture - 4.8 km
- Musée des Civilisations préclassiques de la Murgia méridionale - 8 min en voiture - 4.8 km
- Amphithéâtre San Giovanni situé dans une ancienne carrière - 10 min en voiture - 6.3 km
Comment se déplacer
- OSTUNI (Gare) - 16 min en voiture
- Aéroport de Brindisi Papola Casale (BDS) - 40 min en voiture
Restaurants
- Bar Kennedy - 5 min en voiture
- Bistrot Il Convivio - 5 min en voiture
- Pescheria Il Delfino - 5 min en voiture
- Ostuni Palace Hotel - 5 min en voiture
- Barrio Bistro - 5 min en voiture
Foire aux questions
L'hébergement Villa Galeone Stylish design & infinity pool 16mx4m Ostuni dispose-t-il d'une piscine ?
Oui, cet hébergement vous propose une piscine extérieure.
Combien coûte un séjour dans l’hébergement Villa Galeone Stylish design & infinity pool 16mx4m Ostuni ?
À partir du 30 août 2026, les prix constatés pour un séjour d’une nuit pour deux adultes dans l’hébergement Villa Galeone Stylish design & infinity pool 16mx4m Ostuni le 31 oct. 2026 commencent à 3 467 €, taxes et frais compris. Ce prix est fondé sur le prix par nuit le plus bas constaté dans les dernières 24 heures pour des séjours dans les 30 prochains jours. Les prix sont susceptibles de changer. Choisissez vos dates pour obtenir des prix plus exacts.
Les animaux domestiques sont-ils admis dans l'hébergement ?
Oui, cet hébergement accepte les chiens et les chats (max. 1) ne dépassant pas 25 kg chacun.
À combien s’élèvent les frais de parking ?
Un parking est disponible sur place.
Quelle est l'heure d'arrivée à l'hébergement Villa Galeone Stylish design & infinity pool 16mx4m Ostuni ?
Les arrivées sont prévues à partir de 16 h 00.
Quelle est l'heure de départ de l'hébergement Villa Galeone Stylish design & infinity pool 16mx4m Ostuni ?
Le départ a lieu à 12 h 00.
Où se situe l'hébergement ?
À Ostuni, cette villa profite de sites d’intérêt à proximité, comme Vallée d'Itria à quelques pas seulement, ou bien Piazza della Libertà et Église San Francesco à moins de 5 km. Musée des Civilisations préclassiques de la Murgia méridionale et Musée L'Ulivo Che Canta se trouvent également à moins de 5 km de distance.
Qui vous reçoit ?
Vous êtes reçu par Michele
Langues :
Hôte Premium

