Welcome to Coco Chelan (@cocochelan), our modern farmhouse at The Lookout. This conveniently located home is just a stone’s throw away from the year-round heated Vineyard pool. It is also stepping away from the shuttle that takes you to The Lookout marina and the private beachfront. We are a short walk to the event park, Lake Chelan Lookout, and Vin Du Lac winery. Coco Chelan is thoughtfully furnished with everything you will need to make memories here with your friends and family. Our goal is for you to be able to pack light and still feel at home.
Coco Chelan features an open floor plan with 1,850 square feet of living space, 4 bedrooms, 2.5 baths, and comfortably sleeps 10 guests. All beds have premium mattresses with water-resistant covers.
Sleeping Configuration
Upper Level
Master Suite — King bed with ensuite
Bedroom 2 — Queen bed
Bedroom 3 — Queen bed
Bunk Room — 4 twin beds
We love to cook, and Coco Chelan was designed with that in mind. In the kitchen you will find:
• Beautiful premium appliances
• A gas range with a griddle
• Dual ovens
• Dedicated beverage fridge, and wine cooler to keep your drinks ice cold
• Full-sized dedicated Sonic ice maker (your soda and Micheladas will taste better, promise!)
• A pantry full of small appliances to make that perfect dish
• Neat kitchen gadgets
• Barware, wine, and cocktails glasses
Do you love to grill and BBQ? The backyard features a smoker with the ability to cook low and slow or sear at high heat. Bring your brisket, or get that perfect reverse-seared steak.

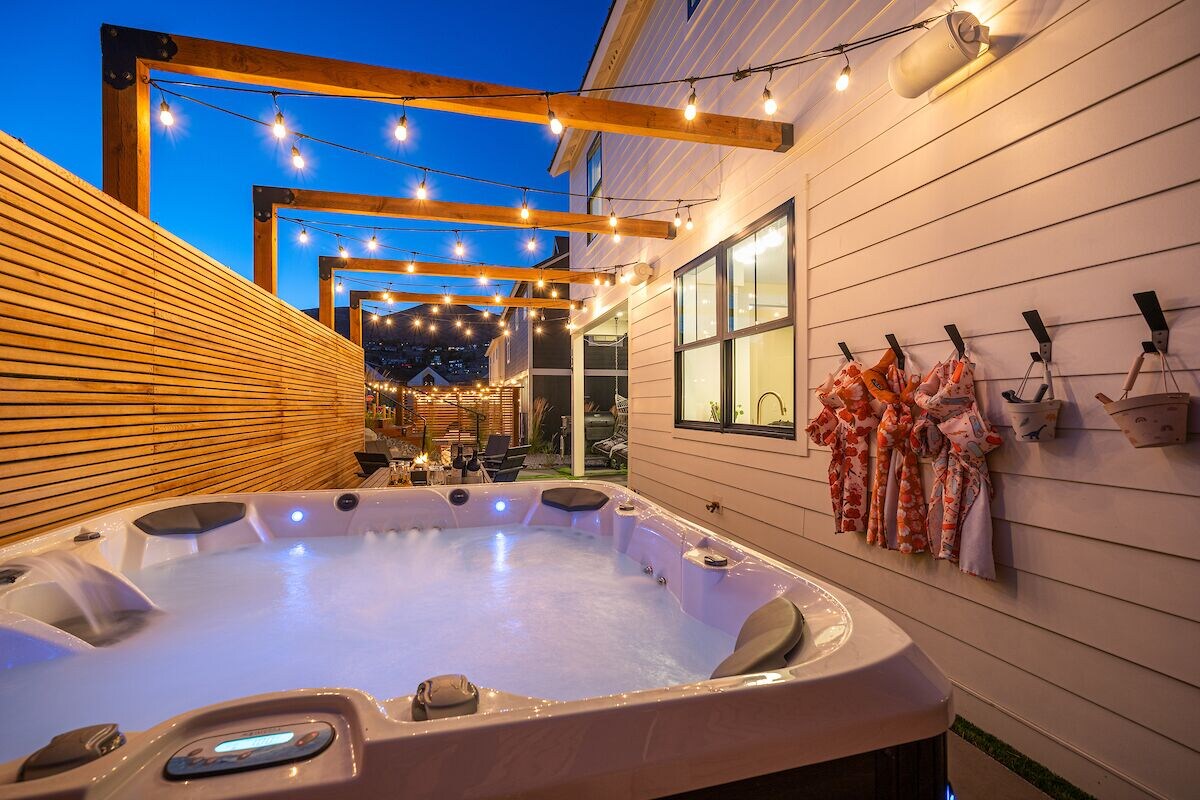
We put a lot of energy into designing our outdoor space so you can enjoy all four seasons in Chelan. Outside you will find:
• Beautifully designed turf with Olympic stone walkways, and privacy fence
• 7-person hot tub
• Outdoor shower
• Fire pit with seating
• Outdoor dining with table-top fire
• Misters for those hot summer days
• La Cantina doors, to extend the living room and bring the outside in
• Heated porch
• Porch swings
We love hosting friends and family here and have furnished the home with families in mind. Whether you have a baby, toddler, or teen, we have something here for everyone, including:
For babies
• Height adjustable crib
• Rocking chair
• High chair
For toddlers
• Nugget sleep/play furniture
• Arts and crafts cart
• Stools for washing hands
• Toddler toilet seats
• Kid’s dinnerware, and sip cups
For teens
• Bunk room with TV
• Reading lights and nooks
• Plugins for all your devices
• Games & board games
While you may want to get away and unplug, Coco Chelan is equipped with modern technology when you need to work, entertain, or wind down to a good movie:
• Premium indoor 5.1 sound system for movies and music
• Outdoor sound system with the ability to cast/stream your favorite music
• Modern 4K TVs in each bedroom
• Multiple streaming services (on us!)
• Gigabit Fiber Internet with Mesh Wifi
• USB & USB-C plugs throughout
• Wireless charging throughout
Follow us on IG @cocochelan to see the amenities and how we enjoy the space. Don't forget to tag us! We love seeing other families having fun and making memories at Coco Chelan!
STR: 0444