
5 Bed in Okehampton (oc-73264)
Galerie photos de l’hébergement 5 Bed in Okehampton (oc-73264)


Équipements populaires
- Parking sur place
- Animaux de compagnie acceptés
- Cuisine
- Lave-linge
- Jardin
- Wi-Fi gratuit
Découvrir la zone

- Parc national de DartmoorPlace, Parc national de Dartmoor7 min en voiture
- Finch FoundaryPlace, Finch Foundary7 min en voiture
- Château d'OkehamptonPlace, Château d'Okehampton13 min en voiture
- Exeter (EXT-Aéroport international d'Exeter)Airport, Exeter (EXT-Aéroport international d'Exeter)49 min en voiture
Chambres et lits
5 chambres (10 personnes)
Chambre 1
Chambre 2
Chambre 3
Chambre 4
Chambre 5
4 salles de bain
Salle de bain 1
Salle de bain 2
Salle de bain 3
Salle de bain 4
Espaces
Protégez vos paiements : réservez toujours sur Abritel.
À propos de cet hébergement
5 Bed in Okehampton (oc-73264)
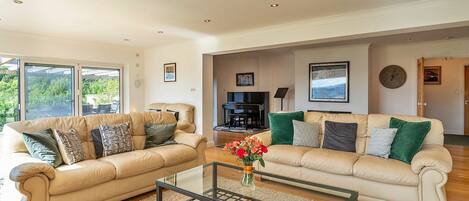
Entering this stunning semi-detached house, you are immediately greeted by the vast light and airy lounge/diner. This extremely comfortable space has a TV, stone fireplace with an open fire and pool table. From here, step up to the well-equipped contemporary kitchen. This has a breakfast bar, dining table and double doors opening onto the patio and garden beyond. The kitchen, with beautiful granite worktops, has everything you might need to cook and entertain with two electric ovens and hob, microwave, dishwasher, fridge/freezer and wine cooler. Next door to the kitchen is a large boot room with an external door, great for when returning from outdoor activities and for drying coats, boots, wet suits and dogs. There is also a separate WC within the utility area housing the washing machine. The spacious lounge/diner has an open fire and TV, and there is ample room around the dining table to enjoy leisurely meals with family and friends. There is also a pool table in the lounge/diner. Off the lounge/diner is a large snug with a TV/DVD with online apps - iPlayer, Netflix, NOW TV etc, this forms a perfect movie room or children’s den. Heading upstairs to the first floor from the lounge/diner to the gallery landing, you will find five light and airy bedrooms. Some bedrooms and bathrooms have low sloping ceilings with exposed oak beams, which is all part of the charm and character of this fabulous barn conversion. The stylish master king-size bedroom has a large picture window looking out over the garden and beyond, it also boasts a freestanding bath, which is thoughtfully separated from the sleeping area by a low wall. In addition, it also has an en-suite shower room and WC. There is a double bedroom with an en-suite shower room and WC, and a twin bedroom. There is also a contemporary bathroom with hand-held shower over bath, separate shower and WC. The fourth bedroom is a family room, with a double and 2’6” single bed with an additional single pull-out bed, this room also has a door down to fifth bedroom, which can be locked. The fifth bedroom is a king-size with an en-suite shower room with shower and WC, as well as a second staircase leading down to the snug.
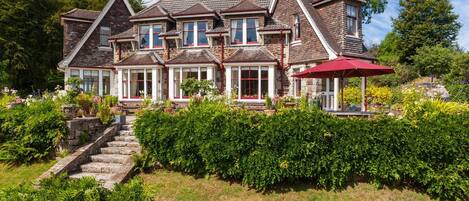
Venturing outside to the enclosed garden, there is a spacious patio with outside seating for everyone and a large, sloping lawn area. For those that enjoy a spot of al fresco dining there is a brick BBQ. To the front of the property there is a further lawn area. Across the driveway is access to an open-fronted barn with table tennis and storage for bicycles and surfboards. The property also features off-road parking for four cars.
House Rules
Additional information and rules
1 dog allowed per booking. Please enquire if you wish to bring more than 1 dog
- 5 bedrooms – 2 king-size; 1 double; 1 twin; 1 family bedroom with a double and a single bed (please request at time of booking if the single bed is needed)
- Sleeps 10+1
- 4 bathrooms - 1 bathroom with bath and handheld shower, walk in shower and WC; 1 en-suite shower room with WC and a freestanding bath in the bedroom; 2 en-suite shower rooms; 1 separate WC in the utility area downstairs
- Please note some rooms have low ceilings
- Kitchen - 2 electric ovens and hob, microwave, dishwasher, fridge/freezer and wine cooler
- Utility area with washing machine and WC
- TV in lounge, TV/DVD in snug
- Games barn with table tennis
- Pool table in the lounge/diner
- Selection of books, games and DVDs
- Open fire (first basket of logs included)
- Hairdryer available
- Off-road parking for 4 cars
- Shop, pub and restaurant 1.5 miles
- Storage for bikes and surfboards
- Outdoor tap and hose for muddy boots and paws
- BBQ available
Additional information and rules
1 dog allowed per booking. Please enquire if you wish to bring more than 1 dog
- 5 bedrooms – 2 king-size; 1 double; 1 twin; 1 family bedroom with a double and a single bed (please request at time of booking if the single bed is needed)
- Sleeps 10+1
- 4 bathrooms - 1 bathroom with bath and handheld shower, walk in shower and WC; 1 en-suite shower room with WC and a freestanding bath in the bedroom; 2 en-suite shower rooms; 1 separate WC in the utility area downstairs
- Please note some rooms have low ceilings
- Kitchen - 2 electric ovens and hob, microwave, dishwasher, fridge/freezer and wine cooler
- Utility area with washing machine and WC
- TV in lounge, TV/DVD in snug
- Games barn with table tennis
- Pool table in the lounge/diner
- Selection of books, games and DVDs
- Open fire (first basket of logs included)
- Hairdryer available
- Off-road parking for 4 cars
- Shop, pub and restaurant 1.5 miles
- Storage for bikes and surfboards
- Outdoor tap and hose for muddy boots and paws
- BBQ available
Host Terms & Conditions
The Travel Chapter Limited, trading as “holidaycottages·co·uk”, acts as agent for the property owner. Therefore, when you make a booking the contract is between you and the owner. Please note our terms and conditions will also apply when you make a booking. These can be found in the footer of our website, holidaycottages·co·uk.
Full travel and key collection instructions will be emailed directly to you upon receipt of full payment.
Ajoutez des dates pour connaître les prix
Hébergements similaires

4 Bed in Drewsteignton (oc-bc2408)
- Piscine
- Cuisine
- Lave-linge
- Wi-Fi gratuit
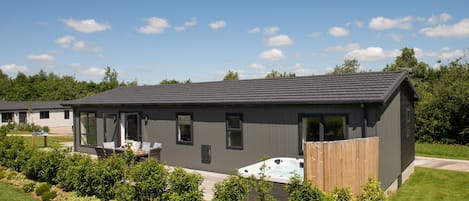
Juniper Lodge, 28 Roadford Lake Lodges
- Bain à remous
- Cuisine
- Lave-linge
- Salle de sport

POSBURY LODGE, pet friendly, character holiday cottage in Crediton
- Bain à remous
- Lave-linge
- Animaux de compagnie admis
- Espace extérieur

7 Bed in Shebbear (oc-w33731)
- Piscine
- Bain à remous
- Cuisine
- Lave-linge

Sages - Regency country villa in heart of Dolton (house and garden flat)
- Cuisine
- Lave-linge
- Sèche-linge
- Animaux de compagnie admis

WESTACOMBE FARMHOUSE, pet friendly, with a garden in Dunsford
- Lave-linge
- Animaux de compagnie admis
- Espace extérieur
- Parking disponible

4 Bed in East Chilla (oc-f28941)
- Bain à remous
- Cuisine
- Lave-linge
- Wi-Fi gratuit

6 Bed in Winkleigh (oc-furfa)
- Bain à remous
- Cuisine
- Lave-linge
- Wi-Fi gratuit

6 chambres à coucher à Exbourne, near Okehampton
- Bain à remous
- Cuisine
- Lave-linge
- Animaux de compagnie admis

Meadow Cottage (Sleeps 8/9. 4 bedrooms) Piscine couverte chauffée et étang de pêche
- Piscine
- Cuisine
- Lave-linge
- Sèche-linge

The School House + Garden Rooms
- Cuisine
- Lave-linge
- Wi-Fi gratuit
- Espace extérieur

Sheepwash Square House
- Cuisine
- Lave-linge
- Animaux de compagnie admis
- Wi-Fi gratuit

The Devonshire - Six Chambres Villa, Couchages 12
- Piscine
- Bain à remous
- Cuisine
- Lave-linge

THE MILL HOUSE, pet friendly, character holiday cottage in Ashburton
- Lave-linge
- Animaux de compagnie admis
- Espace extérieur
- Parking disponible
6 chambres à coucher à Okehampton
- Cuisine
- Animaux de compagnie admis
- Wi-Fi gratuit
- Parking disponible
Grange aménagée avec utilisation exclusive de la piscine privée intérieure
- Piscine
- Cuisine
- Lave-linge
- Sèche-linge
Cottage à Whitestone avec jardin & salle de jeux
- Cuisine
- Lave-linge
- Sèche-linge
- Wi-Fi gratuit

Broadridge Manor - Luxury Cottages
- Piscine
- Bain à remous
- Cuisine
- Lave-linge
Dartmoor Tea House - Sept Chambres Villa, Couchages 12
- Piscine
- Cuisine
- Lave-linge
- Sèche-linge
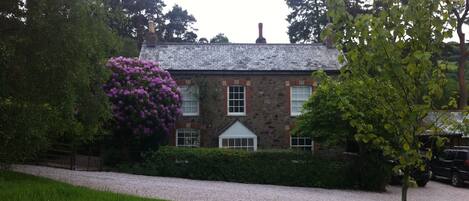
The Stone House, Dartmoor - Une superbe maison de campagne
- Bain à remous
- Cuisine
- Lave-linge
- Animaux de compagnie admis

4 chambres à coucher à Monkokehampton, near Okehampton
- Cuisine
- Lave-linge
- Animaux de compagnie admis
- Wi-Fi gratuit

Spacious Rural Cottage with Amazing Views, Nr Exeter
- Cuisine
- Lave-linge
- Animaux de compagnie admis
- Wi-Fi gratuit

Dartmoor Country House avec grand jardin, bain à remous, salle de jeux. 9 personnes. Devon.
- Bain à remous
- Cuisine
- Lave-linge
- Sèche-linge

Superbe conversion de grange de 4 chambres dans le Devon rural
- Cuisine
- Lave-linge
- Sèche-linge
- Espace extérieur

Cottage et grange avec vue sur l'église
- Cuisine
- Lave-linge
- Animaux de compagnie admis
- Wi-Fi gratuit

KNOWLE HOUSE, family friendly, luxury holiday cottage in Okehampton
- Bain à remous
- Lave-linge
- Espace extérieur
- Parking disponible

Great Bidlake Manor, Bridestowe, nr Lydford
- Cuisine
- Lave-linge
- Animaux de compagnie admis
- Espace extérieur

Gratton House
- Cuisine
- Lave-linge
- Sèche-linge
- Animaux de compagnie admis

Propriété d'époque dans la campagne idyllique du Devon rural près de Dartmoor, pour 10 personnes
- Animaux de compagnie admis
- Wi-Fi gratuit
- Parking disponible
- Blanchisserie

5 Bed in Winkleigh (oc-g29214)
- Bain à remous
- Cuisine
- Wi-Fi gratuit
- Parking disponible
Règlement intérieur
Enfants
Événements
Animaux domestiques
Fumeurs/non-fumeurs
Informations importantes
À savoir absolument
À propos du quartier
Okehampton

À proximité
- Parc national de Dartmoor - 7 min en voiture - 5.5 km
- Finch Foundary - 7 min en voiture - 4.5 km
- Château d'Okehampton - 13 min en voiture - 11.1 km
- Museum of Dartmoor Life (musée de la vie à Dartmoor) - 14 min en voiture - 9.8 km
- Jardin botanique Stone Lane Gardens - 14 min en voiture - 12.4 km
Comment se déplacer
- Gare de Sampford Courtenay - 14 min en voiture
- Exeter (EXT-Aéroport international d'Exeter) - 42 min en voiture
Restaurants
- Taw River Inn - 6 min en voiture
- London Inn - 13 min en voiture
- Whitehouse Restaurant - 10 min en voiture
- Kings Arms - 5 min en voiture
- Hog & Hedge - 11 min en voiture
Foire aux questions
Les animaux domestiques sont-ils admis dans l'hébergement ?
Oui, les animaux de compagnie sont admis au sein de l'hébergement.
Combien coûte un séjour dans l’hébergement 5 Bed in Okehampton (oc-73264) ?
À partir du 12 juil. 2026, les prix constatés pour un séjour d’une nuit pour deux adultes dans l’hébergement 5 Bed in Okehampton (oc-73264) le 30 oct. 2026 commencent à 807 €, taxes et frais compris. Ce prix est fondé sur le prix par nuit le plus bas constaté dans les dernières 24 heures pour des séjours dans les 30 prochains jours. Les prix sont susceptibles de changer. Choisissez vos dates pour obtenir des prix plus exacts.
À combien s’élèvent les frais de parking ?
Un parking est disponible sur place.
Quelle est l'heure d'arrivée à l'hébergement 5 Bed in Okehampton (oc-73264) ?
Les arrivées sont prévues à partir de 17 h 00.
Quelle est l'heure de départ de l'hébergement 5 Bed in Okehampton (oc-73264) ?
Le départ a lieu à 10 h 00.
Où se situe l'hébergement ?
Profitant d'un emplacement de choix à Okehampton, ce cottage se trouve à 2,9 km de Finch Foundary et à moins de 15 km de Museum of Dartmoor Life (musée de la vie à Dartmoor) et Château d'Okehampton. Jardin botanique Stone Lane Gardens et Castle Drogo (château) sont également à 15 km de distance.
Qui vous reçoit ?
Votre hôte

