
Maison entière·Hôte professionnel

Foxcote Cottage - Pet friendly, Cheltenham

Galerie photos de l’hébergement Foxcote Cottage - Pet friendly, Cheltenham

Un salon chaleureux avec une cheminée en pierre, deux fauteuils à motifs écossais, une table en bois et un panier en osier.
Une cuisine dotée d’un îlot central, d’une cuisinière, d’un four et d’un évier.
Un espace repas agrémenté d’une cheminée en pierre, de meubles en bois et offrant une vue sur l’extérieur.
Une maison en pierre avec une pelouse bien entretenue, un mur de pierres et un abri en bois.
Une cuisine avec un mur en pierre, un plan de travail en bois, des placards blancs, une fenêtre avec une plante et une porte donnant sur l’extérieur.

Points forts

  • Barbecue
    Une perle rare : l’idéal pour des grillades en plein air et en toute décontraction.
3 chambres2 salles de bain5 personnes

Équipements populaires

  • Parking sur place
  • Animaux de compagnie acceptés
  • Cuisine
  • Lave-linge
  • Barbecue
  • Jardin

Découvrir la zone

Afficher la carte
Near Cheltenham, Glos
  • Place, Manoir et musée Whittington Court
    ‪4 min en voiture‬
  • Place, Fauconnerie Walks With Hawks
    ‪6 min en voiture‬
  • Place, Villa romaine de Chedworth
    ‪14 min en voiture‬
  • Airport, Oxford (OXF)
    ‪62 min en voiture‬

Chambres et lits

3 chambres (5 personnes)

Chambre 1

1 très grand lit

Chambre 2

1 lit 1 place

Chambre 3

1 lit double

2 salles de bain

Salle de bain 1

Toilettes · Douche uniquement

Salle de bain 2

Espaces

Cuisine
Bureau
Jardin
Salle à manger
Lock

Protégez vos paiements : réservez toujours sur Abritel.

N’acceptez jamais les demandes suspectes et utilisez toujours les moyens de réservation offerts sur notre site ou notre appli. Si une personne vous demande de réserver ou de payer directement auprès d’elle avant que vous effectuiez votre réservation sur Abritel, veuillez ne pas lui répondre et nous le signaler.

À propos de cet hébergement

Foxcote Cottage - Pet friendly, Cheltenham

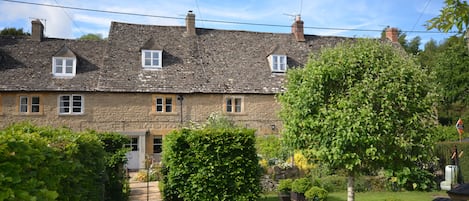
Dating back to 1860, Foxcote Cottage began its story as a humble worker's cottage for the larger homes within the Foxcote hamlet. Today, this stunning corner of the Cotswolds serves as a quintessential rural sanctuary; an idyllic base for those looking to immerse themselves in the restorative beauty of the English countryside.

The garden is a haven, featuring a decking area accessed over a small bridge, designed to capture the sun for morning coffees and evening drinks. A gentle brook meanders through the garden, providing a peaceful soundtrack of running water to accompany the local birdsong. This outdoor space serves as a gateway to the local landscape, where an abundance of seasonal wildlife can be admired throughout the year.

The surrounding fields are home to grazing sheep and horses, while the warmer summer months often bring sightings of majestic deer and even pheasants. For keen birdwatchers, the area is a delight; red kites circle the skies, and large groups of jackdaws can be seen over the fields before settling for the night. Closer to home, robins, wagtails, blue tits, and blackbirds are frequent visitors to the garden. As spring turns to summer, butterflies and bumblebees are drawn to the maturing florals, creating a truly immersive countryside experience.

Expertly blending original cottage features with modern luxury, the true soul of this home lies behind its Cotswold stone exterior. The transition from the porch into the living area reveals a home designed for optimal comfort, where stylish antiques fill the rooms to create a refined yet homely atmosphere. The character of the original building is preserved through exposed stone, balanced by high-quality soft furnishings and a gentle, natural palette.

The living space is anchored by a large log burner, a focal point that fills the room with a golden glow. To the left, the intimate dining area sits within the warmth of the fire, providing the perfect setting for long, home-cooked meals. Positioned for connection, the twin sofas to the right invite your group to retire after a day spent in the fresh air to share stories or enjoy a film together.

A convenient powder room is situated off the living area, fitted with a WC and washbasin. Laundry essentials, including a washing machine and tumble dryer, are neatly concealed in the side cupboards.

Adding to the ground floor's charm is a dedicated study area nestled in the hallway. Overlooking the rear garden, it's a peaceful spot to plan the day's walking route or attend to life's admin, while a clever serving hatch keeps you connected to the conversation in the living areas.

The kitchen is a bright space where original stonework meets modern ease. Flooded with natural light and offering views of both the front and rear gardens, the classic aesthetic is elevated by up-to-date appliances. The layout ensures an easy flow, making it simple to serve meals either at the dining table or outside on the decking.

On the upper floor, three sun-soaked bedrooms offer a peaceful escape for up to five guests. Large windows in every room let in the sunshine and frame serene views of the surrounding fields. Every room is a masterclass in comfort, featuring bright, convenient furnishings and quiet corners tailored for journaling, painting, or losing yourself in a book.

For added convenience, the home features a toilet facility on each floor, including a spacious rainfall shower upstairs, the ultimate way to freshen up after a long ramble through the Cotswold hills.

Ground Floor
Entrance:

Step through the original cottage door into a small porch; a practical space designed for the transition from the countryside to the home. With windows on both sides, the space offers expansive views of the garden and rolling fields while letting in an abundance of natural light. It is an ideal spot to leave your boots at the door, featuring a built-in bench and pigeonhole storage to keep your belongings organised throughout your stay.

Living/Dining Room:
Stepping through the original wooden door, you enter the heart of the home, a versatile, open-plan space designed for both social dining and quiet relaxation. Directly ahead, a console table houses a selection of board games, perfect for an evening of entertainment during your stay.

To the left, the dining area features a table for six, offering a generous setting for group meals at the end of a day's exploration. This side of the room is defined by the original stone chimney breast, a standout heritage feature which houses a large log burning stove to provide a warm, golden glow during the cooler months. Armchairs sit on either side of the fireplace for relaxing by the wood burning stove, while the window seat provides a natural reading spot with views of the front garden.
On the right-hand side, the seating area is arranged for connection, with two three-seater sofas facing each other across a central coffee table. It is a truly social space, whether for evening drinks and nibbles, quiet conversations, or watching a film together. Positioned beneath a large window, this area is flooded with sunlight, making it an inviting spot to browse the bookshelves or plan your next local ramble.

Powder Room:
To the left of the living area is the powder room. This space includes a WC positioned beneath the window and a basin. For practical use during your stay, both a washing machine and tumble dryer are housed within the cupboards to the left of the sink.

Study Area:
Located through the living room door, to the right and further down the hallway is a designated study area. This space includes a side table, a small bench, and a desk, providing a quiet spot for planning walks, reading, or catching up on emails. From here, you can look out over the rear garden or remain connected to the living areas via the original serving hatch.

Kitchen:
This cottage style kitchen combines traditional character with modern appliances. Upon entering you will find a wooden butcher's block breakfast bar with seating for two which provides a practical spot for casual dining. The space is filled with natural light from the modern stable door and windows on each side of the room.
The layout is designed for functionality with a hob and oven alongside ample workspace for food preparation. Finished in a light palette with natural wood accents, the kitchen provides a bright environment for preparing meals at any time of day. The kitchen is fully equipped for your stay and includes a fridge freezer, oven, hob, microwave, dishwasher, toaster, kettle, and coffee machine.

First Floor
Bedroom One:

Located at the top of the stairs, straight ahead and down a single step, the first bedroom is a spacious room that faces the front garden and surrounding fields. Positioned to catch the morning sunlight, the room is furnished with a king-sized bed, bedside tables with lamps, and a dressing table with a chair and full-sized mirror. This provides a comfortable and well-equipped space for guests to relax at the end of the day.

Bedroom Two:
To the left of the stairs and up a small step is the second bedroom, a single room offering views over both the garden and the surrounding fields. The space is bright and provides a private area for an individual to unwind. It features a single bed with shelving above, a wardrobe, and a desk that serves as a quiet spot for reading or writing during your stay.

Bedroom Three:
Located ahead of the stairs, down a single step and to the right, is the third bedroom. This standard double room provides a quiet space for guests to relax, featuring a bedside table, lamp, and shelving. A chair is positioned in the corner to look out over the adjacent fields where sheep and horses graze, while a cottage style window ensures the room is bright with morning light. This bedroom also includes built in wardrobes for storage.

Family Bathroom:
To the right of the stairs and down the hall is the bathroom. This space is fitted with a walk in rainfall shower, a toilet, and a basin. The shower features a stone mosaic style backsplash complemented by light floor tiling. For added privacy, the window overlooks the treetops of the rear garden.

Outside
The garden is a central feature of Foxcote Cottage. This raised, enclosed space serves as a hub for seasonal wildlife, with a small stream running through the grounds providing the sound of trickling water.
To the right, a small decking bridge leads to a raised terrace furnished with a parasol and an outdoor table seating six. To the left of this area, the garden slopes upward and is filled with florals that bloom in the spring. The space also includes a small firepit with a crescent stone seating area, offering a dedicated spot for evening relaxation.

Points of Note
Book with us to get exclusive discounts to top attractions and experiences. 
Two well-behaved dogs are permitted at the cottage for an additional fee of £47 per dog. This fee is not included in the rental price. Please advise us at the time of booking if you are bringing a dog/s and you will be sent a request for the additional fee.
Please note that there is no street lighting. Outside lights have been installed, the switch is located to the right of the gate before you enter the front garden. 
Please note that the open fireplace located next to the sofas must not be used under any circumstances. The only fireplace permitted for use is the log burning stove located next to the dining table.
Please be aware that there is a small stream running through the garden, children must be supervised at all times.

Ajoutez des dates pour connaître les prix

Hébergements similaires

Règlement intérieur

Arrivée après 15 h 00
Âge minimum pour la location : 18 ans
Départ avant 10 h 00
default

Enfants

Enfants autorisés : de 0 à 17 ans
default

Événements

Événements non autorisés
default

Animaux domestiques

Animaux de compagnie autorisés
default

Fumeurs/non-fumeurs

Hébergement non-fumeurs

Informations importantes

À savoir absolument

Hébergement n° 12088484a
Cet hébergement est géré par un hôte professionnel et fourni dans le cadre d’une activité commerciale, industrielle ou libérale, au sens de l’article 155 du Code général des impôts
Des frais pour toute personne supplémentaire peuvent être facturés et dépendent de la politique de l'hébergement
Une pièce d'identité officielle avec photo et un dépôt de garantie en espèces, par carte de crédit ou par carte de débit, peuvent être demandés à l'arrivée pour couvrir tous frais imprévus
Les demandes spéciales, qui ne peuvent pas être garanties, sont soumises à disponibilité à l'arrivée et peuvent entraîner des frais supplémentaires
Les fêtes et les événements de groupe sont interdits
L'hôte a indiqué que l'hébergement était équipé d'un détecteur de monoxyde de carbone
L'hôte a indiqué que l'hébergement était équipé d'un détecteur de fumée
Cet hébergement comprend les dispositifs de sécurité suivants : un extincteur et une trousse de secours

À propos du quartier

Cheltenham

Ce cottage vous donne rendez-vous à Cheltenham, plus précisément en zone rurale, au bord de l'eau. Envie de partir en mission shopping ? Les incontournables Docks de Gloucester et Centre commercial Gloucester Quays vous attendent ! Envie de vivre un moment unique lors de votre séjour ? Consultez l'affiche des fantastiques EV Charger Points Stadium et Petersfield Park, et préparez-vous à vibrer !
Carte
Near Cheltenham, Glos

À proximité

  • Manoir et musée Whittington Court - 4 min en voiture - 4.4 km
  • Fauconnerie Walks With Hawks - 6 min en voiture - 5.4 km
  • Villa romaine de Chedworth - 14 min en voiture - 9.2 km
  • Centre d'information des touristes Cotswolds Discovery Centre - 14 min en voiture - 15.7 km
  • Promenade - 17 min en voiture - 9.8 km

Comment se déplacer

  • STROUD (Gare) - 23 min en voiture
  • Aéroport d'Oxford (OXF) - 62 min en voiture

Restaurants

  • ‪The Hewlett - ‬12 min en voiture
  • ‪The Frogmill Hotel - ‬4 min en voiture
  • ‪La Boulangerie Artisan - ‬11 min en voiture
  • ‪Cheltenham Motor Club - ‬10 min en voiture
  • ‪Lakeside Restaurant - ‬8 min en voiture

Foire aux questions

Les animaux domestiques sont-ils admis dans l'hébergement ?

Oui, les animaux de compagnie sont admis au sein de l'hébergement.

Combien coûte un séjour dans l’hébergement Foxcote Cottage - Pet friendly, Cheltenham ?

À partir du 23 juil. 2026, les prix constatés pour un séjour d’une nuit pour deux adultes dans l’hébergement Foxcote Cottage - Pet friendly, Cheltenham le 24 août 2026 commencent à 866 €, taxes et frais compris. Ce prix est fondé sur le prix par nuit le plus bas constaté dans les dernières 24 heures pour des séjours dans les 30 prochains jours. Les prix sont susceptibles de changer. Choisissez vos dates pour obtenir des prix plus exacts.

À combien s’élèvent les frais de parking ?

Un parking est disponible sur place.

Quelle est l'heure d'arrivée à l'hébergement Foxcote Cottage - Pet friendly, Cheltenham ?

Les arrivées sont prévues à partir de 15 h 00.

Quelle est l'heure de départ de l'hébergement Foxcote Cottage - Pet friendly, Cheltenham ?

Le départ a lieu à 10 h 00.

Où se situe l'hébergement ?

Envie d'un séjour plaisir riche en découvertes ? Ce chalet qui profite d'une belle situation au bord de l'eau se trouve à 3,6 km de Manoir et musée Whittington Court et à 4,6 km de Fauconnerie Walks With Hawks. Ronnie's Field et High Street sont également à 10 km de distance.

Qui vous reçoit ?

Vous êtes reçu par Bolthole Retreats

Image de profil de l’hôte
Bolthole Retreats was founded with a passion for offering curated holiday homes in the heart of the countryside. Based in the Regency spa town of Cheltenham, known for its cultural vibrancy and renowned festivals, Bolthole Retreats has grown to become a leading independent agency for holiday rentals.

Our team combines a deep-rooted love for the local area with a dedication to excellence, working closely with property owners to ensure every stay is as memorable as it is seamless.

With team members bringing expertise from backgrounds in travel, hospitality, and property management, we pride ourselves on offering a rich understanding of country life. From recommending local farm shops and scenic walking trails to sharing insights into seasonal events, we ensure that guests experience the authentic charm of each location.

Today, our collection of hand-selected properties spans some of the most sought-after areas, each chosen for its unique character and quality. Discerning guests come to Bolthole Retreats for the quality of our properties and the personal service they receive, from the initial enquiry to the final farewell.

Pourquoi avoir choisi cet hébergement ?

The village of Foxcote provides a wonderful base from which to explore. It is a walker’s haven, with a wide array of routes to discover right on your doorstep. The Cotswold Way is also within close proximity for those wishing to take on a section of this iconic route. For those wanting to visit nearby towns and villages, Foxcote View is just a few miles from both Cheltenham and Bourton-on-the-Water. Furthermore, the cottage is only a short walk away from The Frogmill, an award-winning pub in the heart of the Cotswold countryside.

Quels sont les atouts de cet hébergement ?

Foxcote View offers a thoughtful balance of original character and contemporary living. Dating back over 160 years, the home preserves its original character through exposed stone walls and curated antiques, all balanced by contemporary soft furnishings. The ground floor provides a practical layout of separate yet accessible spaces, allowing for a natural transition between the kitchen and the living area, which is anchored by a wood burning stove. Upstairs, three bedrooms are flooded with natural light and overlook serene fields. It is a home built for slow-paced living, where you can listen to the brook flowing through the garden from the private decking or head out to explore the nearby bridle paths and woodlands right on your doorstep.

Langues :

Anglais
LIGHT__PROTECTION

Payez en toute sécurité sur Abritel

N’effectuez pas votre paiement en dehors de notre appli ou de notre site Web. Ne donnez pas suite aux demandes de paiement par d’autres moyens.
Dites-nous comment nous pouvons améliorer notre sitePartager mes commentaires