
Built in 2021, Chef's Kitchen, Classic Arcade, 200mbps Wifi, Grill, Close to Heavenly: North Woods
Galerie photos de l’hébergement Built in 2021, Chef's Kitchen, Classic Arcade, 200mbps Wifi, Grill, Close to Heavenly: North Woods



Avis voyageurs
Points forts
- Cuisiner en toute décontractionBien noté pour sa cuisine entièrement équipée, parfaite pour tous les repas.
- Salle d’arcade/de jeux vidéoUne perle rare : de l’amusement pour petits et grands avec une salle d’arcade et de jeux vidéo sur place.
- Escapade tranquilleLes voyageurs apprécient l’emplacement pour son calme et sa tranquillité.
Équipements populaires
- Bain à remous sur place
- Garage pour le parking
- Cuisine
- Lave-linge et sèche-linge
- Climatisation
- Barbecue
Découvrir la zone

- Heavenly Valley CreekPlace, Heavenly Valley Creek3 min en voiture
- Bijou Community ParkPlace, Bijou Community Park5 min en voiture
- Lake Tahoe Golf CoursePlace, Lake Tahoe Golf Course5 min en voiture
- Lake Tahoe, Californie (TVL)Airport, Lake Tahoe, Californie (TVL)7 min en voiture
Chambres et lits
5 chambres (10 personnes)
Chambre 1
Chambre 2
Chambre 3
Chambre 4
Chambre 5
3 salles de bain
Salle de bain 1
Salle de bain 2
Salle de bain 3
Espaces
Protégez vos paiements : réservez toujours sur Abritel.
À propos de cet hébergement
Built in 2021, Chef's Kitchen, Classic Arcade, 200mbps Wifi, Grill, Close to Heavenly: North Woods
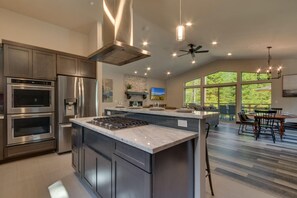
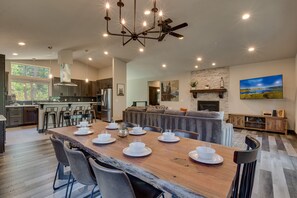
Adjacent to the living area is the dining and kitchen area with a dual in-wall oven, double door fridge, other stainless-steel appliances, and a large kitchen island which will surely appeal to the chef in the family.
When you're ready to call it a night, you'll have 5 bedrooms to choose from. Two of which are located on the 2nd level including a master suite with a king-size bed, a bathroom with dual sinks, jacuzzi tub, shower, and a walk-in closet! Three more bedrooms can be found on the lower level of the house. The first has a Queen bed, the second has dual Twin over Twin bunk beds, and the third has a Queen over Queen bunk bed which has access to the lower-level deck and backyard.
Features
> 5 Bedrooms
> 3 Bathrooms
> Classic Arcade
> Oak Bar in Game Room
> Spacious Kitchen w/ Stainless Appliances
> Super-Fast 200 Mbps Wireless Internet
> Contemporary Furniture Throughout
> Washer & Dryer
> Grill
> Central Heat & Air Conditioning
> Spa
> 2,500 Sqft
Bedrooms
Bedroom 1 – 2nd floor, master bedroom with King bed
Bedroom 2 – 2nd floor, Queen bed
Bedroom 3 – 1st floor, Queen bed
Bedroom 4 – 1st floor, dual Twin over Twin bunks
Bedroom 5 – 1st floor, King bed
Bathrooms
Bathroom 1 – 2nd floor, in master bedroom w/ dual sinks, separate shower and tub
Bathroom 2 – 2nd floor, in hallway, full shower/ bath combo
Bathroom 3 – 1st floor, full shower/ bath combo
Worth Mentioning
> We manage nearby properties if you need more than one!
> A rental agreement requiring guest's signature will be sent to all confirmed guests after booking. A copy of this agreement can be provided prior to booking as requested.
> This home will be stocked with a starter set of consumables such as soaps and paper products. Guests are advised to either bring or purchase additional after arrival.
> Both the City of South Lake Tahoe and The County of El Dorado have gotten extremely strict in enforcement of posted rules that can be found in the rental agreement. Be sure to become familiar with said rules to avoid steep fines and visits from the authorities.
> Breaches to any of these critical county ordinances will all but guarantee a visit from the sheriff and consequently management – Occupancy and vehicles can never exceed posted limits – street parking is never permitted, No outside use of the property after 10p (deck, grill, hot tub), Trash must always be disposed of in an approved area such as metal bear box or dumpster (will be posted on fridge), never left outside.
> We have a strict no party policy, the registered guest will need to be 25+, excessive use of the property/ extra cleaning required/ failure to follow checkout procedures/ breech of rental agreement will result in steep additional charges.
> Guests will have access to park 4 cars. 2 in the garage and 2 in the driveway but no street parking is allowed (very strict!)
> Quiet hours must be observed between 10 PM and 8 AM
> A photocopy of your drivers license and credit card may be required upon check-in
VHR Permit: 072744
TOT Permit: 075040
Ajoutez des dates pour connaître les prix
Hébergements similaires

NEW Spacious Lake Tahoe Retreat, Pool Table, Close to Town & Beaches (SL101)
- Cuisine
- Lave-linge
- Sèche-linge
- Wi-Fi gratuit

Pinewood Paradise Retreat
- Cuisine
- Lave-linge
- Sèche-linge
- Animaux de compagnie admis

Location en bord de mer à South Lake Tahoe - Communauté privée ~ Duplex
- Cuisine
- Lave-linge
- Sèche-linge
- Wi-Fi gratuit

NEW! AC, Hot Tub, Grill, Newly Built, Open Floor Plan, Wifi, 5 of 6 – Emerald Bay Villa
- Bain à remous
- Cuisine
- Lave-linge
- Sèche-linge

Lakefront Stunner with Private Pier! Close to Heavenly, Casinos, Dining, Retail
- Cuisine
- Lave-linge
- Sèche-linge
- Wi-Fi gratuit
"High End" commence $ 499nt. Stateline - bain à remous, plage de 3 blocs, casinos et télécabine de ski
- Bain à remous
- Cuisine
- Lave-linge
- Sèche-linge

Hot Tub, Sauna, Game Room | Modern 5BDR Family Cabin | Homewood by AvantStay
- Bain à remous
- Cuisine
- Lave-linge
- Sèche-linge

Famous Cabin - Hot Tub, Walk to Lake, Pets
- Bain à remous
- Cuisine
- Lave-linge
- Sèche-linge

Arcades, Sauna, Spa, Pool Table, Dreamy Chefs Kitchen: The Lodge
- Bain à remous
- Cuisine
- Lave-linge
- Sèche-linge

Tahoe Keys Lakefront 5BR 4BA Hot Tub, Billiards
- Bain à remous
- Cuisine
- Lave-linge
- Sèche-linge

Piste de ski de luxe avec bain à remous, ascenseur, salle de jeux, cheminée, barbecue (HNH1410)
- Bain à remous
- Cuisine
- Lave-linge
- Sèche-linge

Executive Lake House, Luxurious Beachfront Home, bain à remous, kayaks, SUP, Wi-Fi
- Bain à remous
- Cuisine
- Lave-linge
- Sèche-linge

Indigo Luxury Home- 5BR, 3BA,Spa, 15 min to Ski
- Bain à remous
- Cuisine
- Lave-linge
- Sèche-linge

Lux Family Cabin | Hot Tub & Fire Pit | Peaceful
- Bain à remous
- Cuisine
- Lave-linge
- Sèche-linge
Récemment rénové 5 Br. À quelques minutes du paradis, des casinos et du lac
- Bain à remous
- Cuisine
- Lave-linge
- Sèche-linge

Luxe, privé, familial. Bain à remous, jacuzzi et climatisation
- Bain à remous
- Cuisine
- Lave-linge
- Sèche-linge

New Property Lake View Retreat, HotTub, AC, Lake Views, close to town (SL175)
- Bain à remous
- Cuisine
- Lave-linge
- Sèche-linge

Luxe141 Spacious Luxury Log Cabin
- Bain à remous
- Cuisine
- Lave-linge
- Sèche-linge

Lx11 lake tahoe river cabin w/ hot tub
- Bain à remous
- Cuisine
- Lave-linge
- Sèche-linge

Top of Kingsbury View Home 7BR,4BA,Spa, 5 To Ski
- Bain à remous
- Cuisine
- Lave-linge
- Sèche-linge

Spa, Shuffleboard, Foosball, Grill, Wifi, 7mins to Heavenly/ Lake/ Casinos – Redwood Manor
- Bain à remous
- Cuisine
- Lave-linge
- Sèche-linge

lx26 Luxury South Lake Tahoe Home
- Bain à remous
- Cuisine
- Lave-linge
- Sèche-linge

Air Conditioning, Hot Tub, Free EV Charger
- Bain à remous
- Cuisine
- Lave-linge
- Sèche-linge

Cozy Fireplace, Epic Views & Outdoor Grill Nights: Heavenly Hideaway
- Cuisine
- Lave-linge
- Sèche-linge
- Espace extérieur

Tahoe Family Villa - Families, Pets, Hot Tub, Fun!
- Bain à remous
- Cuisine
- Lave-linge
- Sèche-linge

6 BR Lux Blackfoot Lodge - Table de billard, bain à remous et bain à remous
- Bain à remous
- Cuisine
- Lave-linge
- Sèche-linge

Heavenly South Lake Tahoe lakeview Retreat mv13
- Cuisine
- Lave-linge
- Sèche-linge
- Wi-Fi gratuit

Lucerne Lake House - Lakefront Tahoe Keys
- Piscine
- Cuisine
- Lave-linge
- Sèche-linge

The Sportsman: 5BR, Hot Tub, Sauna, Pets
- Bain à remous
- Cuisine
- Lave-linge
- Sèche-linge

Spacious 7 BR, 6 Bath Chalet, sleeps 9 max. Gorgeous Views. Private Hot Tub.
- Bain à remous
- Cuisine
- Lave-linge
- Sèche-linge
Règlement intérieur
Enfants
Événements
Animaux domestiques
Fumeurs/non-fumeurs
Informations importantes
À savoir absolument
À propos du quartier
South Lake Tahoe

À proximité
- Heavenly Valley Creek - 3 min en voiture - 3.6 km
- Bijou Community Park - 5 min en voiture - 5.1 km
- Lake Tahoe Golf Course - 5 min en voiture - 5.4 km
- Tahoe Paradise Golf Course - 5 min en voiture - 6.5 km
- Parc d'état de Washoe Meadows - 6 min en voiture - 6.1 km
Comment se déplacer
- Aéroport de Lake Tahoe (TVL) - 7 min en voiture
Restaurants
- Three Pines Coffee Co. - 9 min en voiture
- McDonald's - 9 min en voiture
- Taco Bell - 8 min en voiture
- Jalapeños Taqueria - 10 min en voiture
- Cascade Kitchens - 9 min en voiture
Foire aux questions
Les animaux domestiques sont-ils admis dans l'hébergement ?
Non, les animaux de compagnie ne sont pas admis au sein de l'hébergement.
Combien coûte un séjour dans l’hébergement Built in 2021, Chef's Kitchen, Classic Arcade, 200mbps Wifi, Grill, Close to Heavenly: North Woods ?
À partir du 9 sept. 2026, les prix constatés pour un séjour d’une nuit pour deux adultes dans l’hébergement Built in 2021, Chef's Kitchen, Classic Arcade, 200mbps Wifi, Grill, Close to Heavenly: North Woods le 7 oct. 2026 commencent à 1 626 €, taxes et frais compris. Ce prix est fondé sur le prix par nuit le plus bas constaté dans les dernières 24 heures pour des séjours dans les 30 prochains jours. Les prix sont susceptibles de changer. Choisissez vos dates pour obtenir des prix plus exacts.
À combien s’élèvent les frais de parking ?
Un parking est disponible sur place.
Quelle est l'heure d'arrivée à l'hébergement Built in 2021, Chef's Kitchen, Classic Arcade, 200mbps Wifi, Grill, Close to Heavenly: North Woods ?
Les arrivées sont prévues à partir de 16 h 00.
Quelle est l'heure de départ de l'hébergement Built in 2021, Chef's Kitchen, Classic Arcade, 200mbps Wifi, Grill, Close to Heavenly: North Woods ?
Le départ a lieu à 10 h 00.
Où se situe l'hébergement ?
Dans le quartier de Pioneer Trail, cette maison de vacances vous place à moins de 5 km de Lake Tahoe Golf Course, Heavenly Valley Creek et Magic Carpet Golf. Heavenly Ski Resort (station de ski) et Caesars Republic Lake Tahoe Casino sont également à 10 km de distance.
Qui vous reçoit ?
Vous êtes reçu par BranchVR

Hôte Premium

