
Peterstone Lodge, pavillon à l'architecture conçue avec vue sur les bois anciens de Holkham
Galerie photos de l’hébergement Peterstone Lodge, pavillon à l'architecture conçue avec vue sur les bois anciens de Holkham


Avis voyageurs
Points forts
- Découvrez des lieux d’intérêt à proximitéÀ proximité : Norfolk Coast
Équipements populaires
- Barbecue
- Animaux de compagnie acceptés
- Sèche-linge
- Internet
- Parking sur place
- Four à micro-ondes
Découvrir la zone

- Norfolk CoastPlace, Norfolk Coast1 min à pied
- Holkham Hall (manoir)Place, Holkham Hall (manoir)5 min en voiture
- Plage de Wells-next-the-SeaPlace, Plage de Wells-next-the-Sea16 min en voiture
- Norwich (NWI-Aéroport international de Norwich)Airport, Norwich (NWI-Aéroport international de Norwich)64 min en voiture
Chambres et lits
2 chambres (4 personnes)
Chambre 2
2 salles de bain
Salle de bain 1
Salle de bain 2
Espaces
Protégez vos paiements : réservez toujours sur Abritel.
À propos de cet hébergement
Peterstone Lodge, pavillon à l'architecture conçue avec vue sur les bois anciens de Holkham
Inspiré par certains des meilleurs hôtels, le Peterstone Lodge est une retraite côtière chic et chic de North Norfolk. Les intérieurs sont sophistiqués, éclectiques, élégants et intéressants, avec des œuvres d'art originales ornant les murs. Un sol en calcaire pratique a été posé partout, deux salles de bains sur mesure avec douches thermostatiques et une cuisine Smallbone bien équipée. Les deux chambres luxueuses disposent de lits super king-size, de matelas à la main à ressorts ensachés et d'une literie hypoallergénique (les deux lits peuvent être convertis en lits jumeaux si nécessaire).
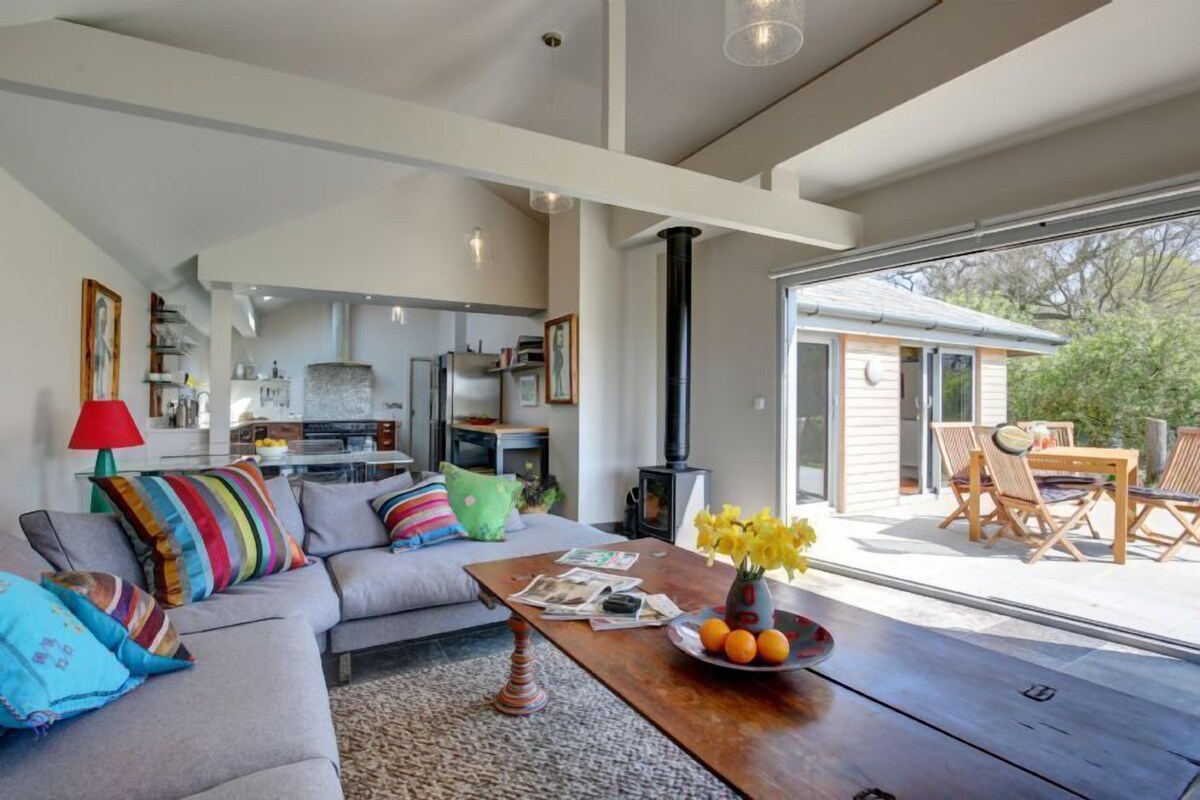
Les pièces principales sont inondées de lumière, avec des portes coulissantes pleine hauteur s'ouvrant sur le patio et le jardin orienté sud qui jouxte des terres agricoles ouvertes - les vues infinies sont divines. Asseyez-vous et vous apercevrez peut-être un hibou voisin cantonnant les champs, des chevreuils errant dans le parc et, en hiver, admirant un ciel fuchsia rempli d'oies à pieds roses - tout simplement magique.
Le Lodge est disponible pour des séjours de courte durée (trois nuits minimum) et plus longs tout au long de l'année, mais nous sommes certains qu'une fois que vous arriverez, vous voudrez rester plus longtemps. Les couples, les amis, les familles et leurs chiens bien élevés adoreront ce magnifique refuge de Norfolk.
Ajoutez des dates pour connaître les prix
Hébergements similaires

Cottage avec vue sur la mer, Stiffkey, à côté de marais, situé au calme privé rural
- Vue sur l’océan
- Bain à remous
- Cuisine
- Lave-linge

S��journez dans une maison de directeur de ferme géorgienne rénovée avec amour et datant de 200 ans.
- Cuisine
- Lave-linge
- Animaux de compagnie admis
- Wi-Fi gratuit

Les couples côtiers branchés se retirent dans la belle ville de Thornham
- Cuisine
- Animaux de compagnie admis
- Wi-Fi gratuit
- Espace extérieur

L'Ancien Vicariat (Annexe), Old Hunstanton, Norfolk
- Cuisine
- Lave-linge
- Sèche-linge
- Espace extérieur
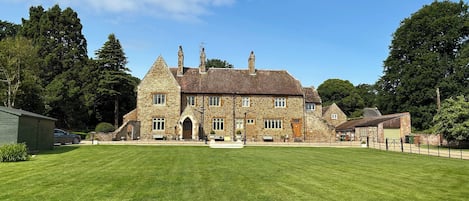
Ancien Vicarage, Appartement 2
- Cuisine
- Lave-linge
- Parking disponible
- Four à micro-ondes

Propriété parfaite à 100 mètres de la plage et du parcours de golf
- Cuisine
- Lave-linge
- Sèche-linge
- Animaux de compagnie admis

Belle grange en briques et silex à Cley. Offre 3 nuits min. Dort jusqu'à 7.
- Cuisine
- Lave-linge
- Sèche-linge
- Animaux de compagnie admis

The Old Chapel , Contemporary Accommodation
- Cuisine
- Lave-linge
- Sèche-linge
- Wi-Fi gratuit

Charmant chalet de plain-pied de catégorie II qui accepte les animaux de compagnie dans un endroit paisible.
- Cuisine
- Lave-linge
- Sèche-linge
- Animaux de compagnie admis

Briques et silex animal sympathique chalet à quelques pas de la plage de sable fin et pub
- Cuisine
- Lave-linge
- Sèche-linge
- Animaux de compagnie admis

Une maison de trois chambres impeccable et bien équipée dans le centre de Brancaster.
- Vue sur l’océan
- Lave-linge
- Animaux de compagnie admis
- Wi-Fi gratuit

3A HIDEAWAYS, country holiday cottage, with a garden in Hunstanton
- Espace extérieur
- Four à micro-ondes

Maison nouvellement modernisée dans Brancaster belle -15 minutes à pied de Brancaster Beach
- Cuisine
- Lave-linge
- Animaux de compagnie admis
- Wi-Fi gratuit

Superbe Boutique Cottage avec de spectaculaires vues sur la mer
- Vue sur l’océan
- Cuisine
- Lave-linge
- Sèche-linge

Wells-next-the-Sea. Hébergement calme à proximité du port et des commerces.
- Cuisine
- Lave-linge
- Sèche-linge
- Espace extérieur

Rose Cottage à 500 m de la mer.
- Cuisine
- Animaux de compagnie admis
- Espace extérieur
- Parking disponible

Vine Cottage - Dans un village paisible, près de la fabuleuse côte nord de Norfolk.
- Cuisine
- Lave-linge
- Sèche-linge
- Animaux de compagnie admis

Un charmant chalet en silex joliment rénové
- Lave-linge
- Animaux de compagnie admis
- Wi-Fi gratuit
- Espace extérieur

Greyseals est une maison contemporaine décontractée qui a été magnifiquement rénovée.
- Vue sur l’océan
- Lave-linge
- Sèche-linge
- Animaux de compagnie admis

Cottage confortable de 2 chambres près du marché de Burnham et de la plage de Brancaster
- Cuisine
- Lave-linge
- Sèche-linge
- Wi-Fi gratuit

2 chambres 2 salles de bain 'Cottage de luxe, parking et jardin
- Cuisine
- Lave-linge
- Animaux de compagnie admis
- Wi-Fi gratuit

Cottage confortable à 2 chambres, parfait pour les amis, la famille et les compagnons à fourrure
- Cuisine
- Lave-linge
- Sèche-linge
- Animaux de compagnie admis

Pond Cottage (E), Edgefield, Norfolk
- Cuisine
- Lave-linge
- Animaux de compagnie admis
- Wi-Fi gratuit

1 Bed in Burnham Overy Town (oc-o31908)
- Bain à remous
- Cuisine
- Animaux de compagnie admis
- Parking disponible

Entièrement équipé, moderne et confortable bungalow isolé à proximité de la plage
- Cuisine
- Lave-linge
- Animaux de compagnie admis
- Wi-Fi gratuit

Une propriété individuelle moderne de quatre chambres située dans un excellent emplacement.
- Cuisine
- Lave-linge
- Animaux de compagnie admis
- Wi-Fi gratuit

SEAVIEW COTTAGE, character holiday cottage in Salthouse, Norfolk
- Lave-linge
- Espace extérieur
- Parking disponible
- Four à micro-ondes

Une superbe maison côtière à Brancaster. 8 personnes, chiens bienvenus.
- Cuisine
- Lave-linge
- Sèche-linge
- Animaux de compagnie admis

The Lookout - Hébergement de qualité à proximité de fabuleuses plages, pubs et commodités
- Vue sur l’océan
- Cuisine
- Lave-linge
- Sèche-linge

12 Barnwell Cottages est un traditionnel chalet de terrasse fin Norfolk situé dans la vi
- Cuisine
- Lave-linge
- Animaux de compagnie admis
- Wi-Fi gratuit
Règlement intérieur
Enfants
Événements
Animaux domestiques
Fumeurs/non-fumeurs
Informations importantes
À savoir absolument
À propos du quartier
Wells-next-the-Sea

À proximité
- Norfolk Coast - 1 min à pied - 0.0 km
- Holkham Hall (manoir) - 5 min en voiture - 4.8 km
- Plage de Wells-next-the-Sea - 16 min en voiture - 8.8 km
- Plage de Hunstanton - 29 min en voiture - 31.6 km
- Résidence de la famille royale britannique Sandringham House - 32 min en voiture - 32.2 km
Comment se déplacer
- Gare de Sheringham - 29 min en voiture
- Aéroport international de Norwich (NWI) - 63 min en voiture
Restaurants
- Wells Crab House - 4 min en voiture
- The Mermaid - 4 min en voiture
- French's Fish Shop - 5 min en voiture
- Socius - 4 min en voiture
- The Globe Inn - 5 min en voiture
Foire aux questions
Les animaux domestiques sont-ils admis dans l'hébergement ?
Oui, les animaux de compagnie sont admis au sein de l'hébergement.
Combien coûte un séjour dans l’hébergement Peterstone Lodge, pavillon à l'architecture conçue avec vue sur les bois anciens de Holkham ?
À partir du 6 sept. 2026, les prix constatés pour un séjour d’une nuit pour deux adultes dans l’hébergement Peterstone Lodge, pavillon à l'architecture conçue avec vue sur les bois anciens de Holkham le 16 oct. 2026 commencent à 2 700 €, taxes et frais compris. Ce prix est fondé sur le prix par nuit le plus bas constaté dans les dernières 24 heures pour des séjours dans les 30 prochains jours. Les prix sont susceptibles de changer. Choisissez vos dates pour obtenir des prix plus exacts.
À combien s’élèvent les frais de parking ?
Un parking est disponible sur place.
Quelle est l'heure d'arrivée à l'hébergement Peterstone Lodge, pavillon à l'architecture conçue avec vue sur les bois anciens de Holkham ?
Les arrivées sont prévues à partir de 16 h 00.
Quelle est l'heure de départ de l'hébergement Peterstone Lodge, pavillon à l'architecture conçue avec vue sur les bois anciens de Holkham ?
Le départ a lieu à 10 h 00.
Où se situe l'hébergement ?
Face à la mer, cette maison de vacances se situe à 2,7 km de Holkham Hall (manoir) et à moins de 10 km de Cidrerie Whin Hill Cider et Théâtre The Granary. Norfolk Coast et Wells and Walsingham Light Railway sont également à 10 km de distance.
Qui vous reçoit ?
Vous êtes reçu par Norfolk Hideaways
Quels sont les atouts de cet hébergement ?
Open-plan sitting, dining and kitchen area
Light and airy, with full length sliding doors to two sides, taking full advantage of the fabulous view. A large L-shaped sofa, Smart television with Freeview, coffee table, two perspex chairs and side table, wood burning stove and glass dining table with seating for six.
Bespoke fitted Smallbone kitchen, with walnut units and granite worktops, Amana fridge/freezer, Leisure range with four ovens and a dishwasher.
Master bedroom
With a super-king size bed, dressing table and wardrobe. Hairdryer. Sliding door to en-suite.
En-suite bathroom
Modern white suite comprising bath with shower over, large wash basin/vanity unit with drawers and a WC.
Bedroom two
With a super-king size zip-and-link iron bedsteads, dressing table and wardrobe.
Shower room
Fully tiled with corner shower cubicle, wash basin/vanity unit with drawer storage, WC.
Utility room
With space for boots, hooks for coats, washer/dryer and microwave.
Outside:
A south facing enclosed garden, adjoining open fields, mostly laid to lawn. Patio area with table and seating and barbecue.
Off road parking for up to three cars and space for one boat.
Hôte Premium

