Cabane·Hôte professionnel
authentic 3 bedroom w/loft cabin, vaulted ceilings, dry sauna.
Galerie photos de l’hébergement authentic 3 bedroom w/loft cabin, vaulted ceilings, dry sauna.


Avis voyageurs
8,88,8 sur 10
Excellent
Points forts
- Lits confortables bien notésLes voyageurs ont aimé les lits confortables.
- Au cœur de l’actionSéjournez à un emplacement central bien noté, à quelques pas d’attractions, de restaurants et de lieux de divertissement populaires.
Équipements populaires
- Parking sur place
- Cuisine
- Lave-linge
- Barbecue
- Balcon
- Internet
Découvrir la zone


Winter Park, CO
- Office de tourisme de Winter ParkPlace, Office de tourisme de Winter Park2 min en voiture
- Hideaway ParkPlace, Hideaway Park2 min en voiture
- Station de ski de Winter ParkPlace, Station de ski de Winter Park5 min en voiture
Chambres et lits
3 chambres (10 personnes)
Chambre 1
1 grand lit
Chambre 2
1 très grand lit
Chambre 3
1 grand lit
Chambre 4
1 très grand lit et 1 lit double
2 salles de bain, 1 WC avec lavabo
Salle de bain 1
Salle de bain 2
Salle de bain 3
Espaces
Cuisine
Balcon
Protégez vos paiements : réservez toujours sur Abritel.
N’acceptez jamais les demandes suspectes et utilisez toujours les moyens de réservation offerts sur notre site ou notre appli. Si une personne vous demande de réserver ou de payer directement auprès d’elle avant que vous effectuiez votre réservation sur Abritel, veuillez ne pas lui répondre et nous le signaler.
À propos de cet hébergement
authentic 3 bedroom w/loft cabin, vaulted ceilings, dry sauna.

This luxurious log cabin boasts 3 bedrooms and expansive decks that encourage you to step outside and take in the stunning surroundings. Covering two levels and totaling 2,000 square feet, this residence provides ample opportunities for both solitude and socializing with loved ones, all while being conveniently located near the center of Winter Park and offering forest views.




The primary level of the cabin showcases a generous floor plan, featuring vaulted ceilings adorned with exposed wooden beams, along with a cozy Franklin stove that burns real wood and a flat-screen TV, providing plenty of seating for relaxation and a genuine cabin atmosphere. The large deck accessible from this room serves as a delightful space to appreciate the forest views, complete with a BBQ grill and comfortable outdoor furniture.
Adjacent to this space is the dining room and a gourmet kitchen. The dining area accommodates up to ten guests and includes the Franklin wood stove. Additional folding chairs are stored in the closet. The expansive gourmet kitchen is outfitted with a kitchen island for convenient meal preparation, vibrant cabinets, and all the essentials a chef requires to prepare meals for the entire family during their vacation, with two key areas being the kitchen island and access to a half bathroom.
The main level also features a spacious bathroom equipped with a new vanity and shower enclosure, which is shared between the two bedrooms. The primary bedroom includes a Queen-sized bed and a small workspace, while the second bedroom is furnished with a king-sized bed. A notable amenity available during your stay is the dry sauna in the loft bathroom. Additionally, the main laundry room functions as a secondary entry point to the cabin, Outside storage for your outdoor equipment is also provided.
The upper level boasts a generously size loft area, furnished with comfortable sofas, a flat-screen television, and a queen bed to provide additional sleeping arrangements. This space also includes the third bedroom, which is quite spacious, featuring a cedar closet along with access to the second bathroom.
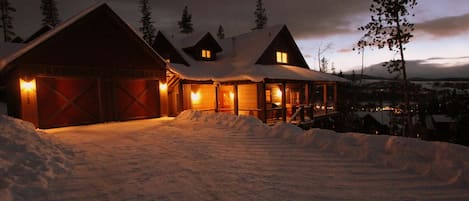
This residence is situated in a cul-de-sac within a local neighborhood, offering outdoor parking for up to two vehicles. It is recommended to use a four-wheel drive or all-wheel drive vehicle during the winter months to guarantee safe access to the road that leads to the home. Guests are permitted to park two vehicles in the driveway, with no parking allowed in front of the garage.
Important for guest to note: There is a long term renter on site in the downstairs apartment. The tenant has access to the garage and lower level only.
Guests are not allowed to smoke or bring pets onto the property as per the rules of the Homeowner Association. These regulations will be rigorously upheld, with a $500 fine imposed on guests who violate them.
WP STR#028882
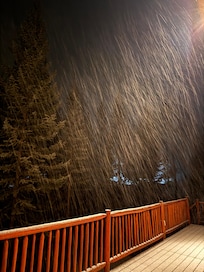
The primary level of the cabin showcases a generous floor plan, featuring vaulted ceilings adorned with exposed wooden beams, along with a cozy Franklin stove that burns real wood and a flat-screen TV, providing plenty of seating for relaxation and a genuine cabin atmosphere. The large deck accessible from this room serves as a delightful space to appreciate the forest views, complete with a BBQ grill and comfortable outdoor furniture.
Adjacent to this space is the dining room and a gourmet kitchen. The dining area accommodates up to ten guests and includes the Franklin wood stove. Additional folding chairs are stored in the closet. The expansive gourmet kitchen is outfitted with a kitchen island for convenient meal preparation, vibrant cabinets, and all the essentials a chef requires to prepare meals for the entire family during their vacation, with two key areas being the kitchen island and access to a half bathroom.
The main level also features a spacious bathroom equipped with a new vanity and shower enclosure, which is shared between the two bedrooms. The primary bedroom includes a Queen-sized bed and a small workspace, while the second bedroom is furnished with a king-sized bed. A notable amenity available during your stay is the dry sauna in the loft bathroom. Additionally, the main laundry room functions as a secondary entry point to the cabin, Outside storage for your outdoor equipment is also provided.
The upper level boasts a generously size loft area, furnished with comfortable sofas, a flat-screen television, and a queen bed to provide additional sleeping arrangements. This space also includes the third bedroom, which is quite spacious, featuring a cedar closet along with access to the second bathroom.
This residence is situated in a cul-de-sac within a local neighborhood, offering outdoor parking for up to two vehicles. It is recommended to use a four-wheel drive or all-wheel drive vehicle during the winter months to guarantee safe access to the road that leads to the home. Guests are permitted to park two vehicles in the driveway, with no parking allowed in front of the garage.
Important for guest to note: There is a long term renter on site in the downstairs apartment. The tenant has access to the garage and lower level only.
Guests are not allowed to smoke or bring pets onto the property as per the rules of the Homeowner Association. These regulations will be rigorously upheld, with a $500 fine imposed on guests who violate them.
WP STR#028882

Ajoutez des dates pour connaître les prix
Hébergements similaires

Amazing Cabin Just Above Downtown Winter Park. Private Hot Tub!
Winter Park
Amazing Cabin Just Above Downtown Winter Park. Private Hot Tub!
Winter Park
- Bain à remous
- Cuisine
- Lave-linge
- Sèche-linge
10.0 sur 10, Exceptionnel, (31 avis)
10/10
Exceptionnel
(31 avis)

Sunny Alpine Escape w/ Hot Tub + Mountain Vistas!
Fraser
Sunny Alpine Escape w/ Hot Tub + Mountain Vistas!
Fraser
- Bain à remous
- Cuisine
- Lave-linge
- Sèche-linge
9.6 sur 10, Exceptionnel, (33 avis)
9,6/10
Exceptionnel
(33 avis)