Maison entière·Hôte professionnel
Elevation Pointe | Luxury, Private Hot Tub & Views!
Galerie photos de l’hébergement Elevation Pointe | Luxury, Private Hot Tub & Views!


Avis voyageurs
1010 sur 10
Exceptionnel
Équipements populaires
- Bain à remous sur place
- Garage pour le parking
- Cuisine
- Lave-linge
- Balcon
- Wi-Fi gratuit
Chambres et lits
4 chambres (14 personnes)
Chambre 1
1 très grand lit
Chambre 2
1 très grand lit
Chambre 3
1 très grand lit
Chambre 4
4 grands lits
4 salles de bain, 1 WC avec lavabo
Salle de bain 1
Baignoire · Bidet · Toilettes · Douche uniquement
Salle de bain 2
Baignoire · Bidet · Toilettes · Douche uniquement
Salle de bain 3
Baignoire ou douche · Bidet · Toilettes
Salle de bain 4
Baignoire ou douche · Toilettes
Salle de bain 5
Toilettes
Espaces
Terrasse en bois ou patio
Cuisine
Bureau
Balcon
Salle à manger
Protégez vos paiements : réservez toujours sur Abritel.
N’acceptez jamais les demandes suspectes et utilisez toujours les moyens de réservation offerts sur notre site ou notre appli. Si une personne vous demande de réserver ou de payer directement auprès d’elle avant que vous effectuiez votre réservation sur Abritel, veuillez ne pas lui répondre et nous le signaler.
À propos de cet hébergement
Elevation Pointe | Luxury, Private Hot Tub & Views!
Welcome to Elevation Pointe, a luxury 4-bed, 4.5-bath retreat with private Blue River access, located just 1 mile from the heart of Breckenridge. Offering over 4,800+ sq ft of living space, this home is designed with vaulted ceilings, two spacious living areas, multiple outdoor spaces, a private hot tub, and a heated two-car garage. Perfect for families, groups, or adventure seekers, it blends luxury living with a prime mountain location. Book your stay at Elevation Pointe and receive a personalized vacation planning session! Every booking includes a complimentary consultation with our in-house concierge team to craft your perfect mountain itinerary.
Please Note: This home is strictly not available to accommodate any animals. No exceptions can be made under any circumstances due to a medically-documented allergy. We appreciate your understanding and cooperation, and would be happy to provide alternative options if you have a service animal or pet. Reservations require a sign off and security deposit in regards to this.
Proximity: Located on Riverwood Drive in the exclusive Riverwood neighborhood, this home offers a serene riverfront setting only 1 mile from downtown Breckenridge. Guests are just 1.5 miles from the South Gondola Lot, which provides direct access to Peaks 7 & 8 and the Breckenridge Transit Center, and 1.4 miles from the Beaver Run parking lot on Peak 9.
Kitchen (Main Level): The kitchen is a culinary dream with Monogram appliances, granite countertops, pendant lighting, a gas range, two sinks, two dishwashers, and a massive island with breakfast bar seating for 5. Both a drip coffee maker and Keurig are available.

Dining Room: The dining room features a bold accent wall, vaulted ceilings, and a striking chandelier that creates a warm, inviting atmosphere. With seating for 8 around the large dining table, it's the perfect space for family meals or gathering with friends after a day in the mountains.
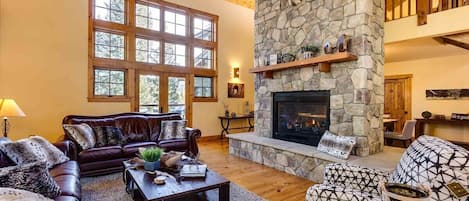
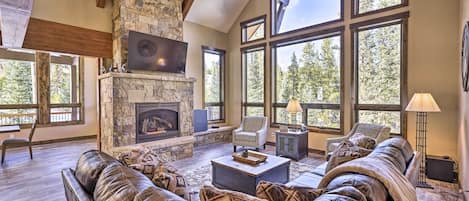


Living Room (Main Level): The main living room includes vaulted ceilings with exposed timber beams, a large flat-screen TV, gas fireplace, sofa and lounge seating, and access to the deck with summer umbrella and seating. Also on this level, just to the right of the fireplace, is the first guest suite.
Sleeping Arrangements: 4 Bed, 4.5 Bath -
• Primary Suite (Top Floor): King bed, fireplace, flat-screen TV, private balcony, and ensuite bath. The ensuite bath includes a dual vanity, steam shower, and soaking tub
• Second Bedroom (Main Level): King bed, fireplace, flat-screen TV, private balcony, and ensuite bath. The ensuite bath includes a dual vanity, steam shower, and soaking tub
• Third Bedroom (Bottom Floor): King bed, flat-screen TV, closet and ensuite bath. The ensuite bath includes a single vanity and shower/tub combo
• Fourth Bedroom (Bottom Floor): 2 queen-over-queen bunk beds with two twin XL trundles, and shared bath with single vanity and shower/tub combo
• Additional Sleeping Area (Top Floor): Queen daybed with twin XL trundle
Office Space (Top Floor): The hidden office is tucked behind a bookshelf door, complete with a desk, daybed (queen with twin XL trundle), kitchenette, private balcony, and views overlooking the dining area below.
Wet Bar (Bottom Floor): Heading downstairs opens to a wet bar and the family room. The bar includes a mini fridge, sink, dishwasher, microwave, wine storage, and seating for 3, along with an adjacent wine cellar.
Family Room (Bottom Floor): The family room has a flat-screen TV, large wraparound sofa, foosball table, arcade machine, and lounge seating, perfect for movie nights or game days.
Two additional bedrooms are also located downstairs.
Laundry Room (Bottom Floor): Also on this level is a laundry room with a full washer and dryer, sink, and plenty of storage.

Outdoor Living: Step outside to the patio with a 7-person hot tub, hanging egg chair, and direct access to the Blue River, perfect for relaxing after a long day of skiing or hiking.
Please note there are exterior security cameras.
We provide enough supplies for a typical weekend stay. This includes paper towels, salt/pepper, dish soap and a new sponge, dishwasher pods, laundry detergent for a few loads, hotel-style bottles of shampoo, and soap, plus extra rolls of toilet paper per bathroom. We also provide fresh pressed linens, including all bed sheets and towels.
This home has a private hot tub, so extra towels for the hot tub are included. We take care of cleaning and servicing the tub before and after your stay.
This home has a maximum occupancy of 14.

Please Note: This home is strictly not available to accommodate any animals. No exceptions can be made under any circumstances due to a medically-documented allergy. We appreciate your understanding and cooperation, and would be happy to provide alternative options if you have a service animal or pet. Reservations require a sign off and security deposit in regards to this.
Proximity: Located on Riverwood Drive in the exclusive Riverwood neighborhood, this home offers a serene riverfront setting only 1 mile from downtown Breckenridge. Guests are just 1.5 miles from the South Gondola Lot, which provides direct access to Peaks 7 & 8 and the Breckenridge Transit Center, and 1.4 miles from the Beaver Run parking lot on Peak 9.
Kitchen (Main Level): The kitchen is a culinary dream with Monogram appliances, granite countertops, pendant lighting, a gas range, two sinks, two dishwashers, and a massive island with breakfast bar seating for 5. Both a drip coffee maker and Keurig are available.
Dining Room: The dining room features a bold accent wall, vaulted ceilings, and a striking chandelier that creates a warm, inviting atmosphere. With seating for 8 around the large dining table, it's the perfect space for family meals or gathering with friends after a day in the mountains.
Living Room (Main Level): The main living room includes vaulted ceilings with exposed timber beams, a large flat-screen TV, gas fireplace, sofa and lounge seating, and access to the deck with summer umbrella and seating. Also on this level, just to the right of the fireplace, is the first guest suite.
Sleeping Arrangements: 4 Bed, 4.5 Bath -
• Primary Suite (Top Floor): King bed, fireplace, flat-screen TV, private balcony, and ensuite bath. The ensuite bath includes a dual vanity, steam shower, and soaking tub
• Second Bedroom (Main Level): King bed, fireplace, flat-screen TV, private balcony, and ensuite bath. The ensuite bath includes a dual vanity, steam shower, and soaking tub
• Third Bedroom (Bottom Floor): King bed, flat-screen TV, closet and ensuite bath. The ensuite bath includes a single vanity and shower/tub combo
• Fourth Bedroom (Bottom Floor): 2 queen-over-queen bunk beds with two twin XL trundles, and shared bath with single vanity and shower/tub combo
• Additional Sleeping Area (Top Floor): Queen daybed with twin XL trundle
Office Space (Top Floor): The hidden office is tucked behind a bookshelf door, complete with a desk, daybed (queen with twin XL trundle), kitchenette, private balcony, and views overlooking the dining area below.
Wet Bar (Bottom Floor): Heading downstairs opens to a wet bar and the family room. The bar includes a mini fridge, sink, dishwasher, microwave, wine storage, and seating for 3, along with an adjacent wine cellar.
Family Room (Bottom Floor): The family room has a flat-screen TV, large wraparound sofa, foosball table, arcade machine, and lounge seating, perfect for movie nights or game days.
Two additional bedrooms are also located downstairs.
Laundry Room (Bottom Floor): Also on this level is a laundry room with a full washer and dryer, sink, and plenty of storage.
Outdoor Living: Step outside to the patio with a 7-person hot tub, hanging egg chair, and direct access to the Blue River, perfect for relaxing after a long day of skiing or hiking.
Please note there are exterior security cameras.
We provide enough supplies for a typical weekend stay. This includes paper towels, salt/pepper, dish soap and a new sponge, dishwasher pods, laundry detergent for a few loads, hotel-style bottles of shampoo, and soap, plus extra rolls of toilet paper per bathroom. We also provide fresh pressed linens, including all bed sheets and towels.
This home has a private hot tub, so extra towels for the hot tub are included. We take care of cleaning and servicing the tub before and after your stay.
This home has a maximum occupancy of 14.
Ajoutez des dates pour connaître les prix
Hébergements similaires

Luxury Home, Massive Views, Pool Table, Hot Tub, Nordic Skiing and Golf
The Highlands
Luxury Home, Massive Views, Pool Table, Hot Tub, Nordic Skiing and Golf
The Highlands
- Bain à remous
- Cuisine
- Lave-linge
- Sèche-linge
10.0 sur 10, Exceptionnel, (2 avis)
10/10
Exceptionnel
(2 avis)

Fireside Lodge: visite virtuelle, bain à remous, accès direct aux pistes, foyer, navette, baby foot
Warrior's Mark West
Fireside Lodge: visite virtuelle, bain à remous, accès direct aux pistes, foyer, navette, baby foot
Warrior's Mark West
- Bain à remous
- Cuisine
- Lave-linge
- Sèche-linge
9.8 sur 10, Exceptionnel, (71 avis)
9,8/10
Exceptionnel
(71 avis)

Son lieu élevé: bain à remous privé, accès au domaine skiable, navette, vues magnifiques
Warrior's Mark West
Son lieu élevé: bain à remous privé, accès au domaine skiable, navette, vues magnifiques
Warrior's Mark West
- Bain à remous
- Cuisine
- Lave-linge
- Sèche-linge
9.8 sur 10, Exceptionnel, (148 avis)
9,8/10
Exceptionnel
(148 avis)

Pine Crest Lodge: Visite virtuelle, Log personnalisé, Bain bouillonnant, Pétanque, Foyer
The Highlands
Pine Crest Lodge: Visite virtuelle, Log personnalisé, Bain bouillonnant, Pétanque, Foyer
The Highlands
- Bain à remous
- Cuisine
- Lave-linge
- Sèche-linge
9.8 sur 10, Exceptionnel, (92 avis)
9,8/10
Exceptionnel
(92 avis)

Spacious w/Mountain Views + Hot Tub + Close to Skiing - Mountain Gate
Huron Heights
Spacious w/Mountain Views + Hot Tub + Close to Skiing - Mountain Gate
Huron Heights
- Bain à remous
- Cuisine
- Lave-linge
- Sèche-linge
10.0 sur 10, Exceptionnel, (3 avis)
10/10
Exceptionnel
(3 avis)

Steps to Ski Shuttle: Breckenridge Home w/ Hot Tub
Warrior's Mark West
Steps to Ski Shuttle: Breckenridge Home w/ Hot Tub
Warrior's Mark West
- Bain à remous
- Cuisine
- Lave-linge
- Sèche-linge
10.0 sur 10, Exceptionnel, (7 avis)
10/10
Exceptionnel
(7 avis)

Luxury Golf Retreat with Hot Tub
The Highlands
Luxury Golf Retreat with Hot Tub
The Highlands
- Bain à remous
- Cuisine
- Lave-linge
- Sèche-linge
9.6 sur 10, Exceptionnel, (22 avis)
9,6/10
Exceptionnel
(22 avis)

LUXURIOUS PEAK 8 - 1 MIN DE NAVETTE - Hot Tub & Fire Pit
Rue Four O'Clock
LUXURIOUS PEAK 8 - 1 MIN DE NAVETTE - Hot Tub & Fire Pit
Rue Four O'Clock
- Bain à remous
- Cuisine
- Lave-linge
- Sèche-linge
9.8 sur 10, Exceptionnel, (113 avis)
9,8/10
Exceptionnel
(113 avis)

Zendo by AvantStay | Serene Mountain Abode w/ Hot Tub & Views
The Highlands
Zendo by AvantStay | Serene Mountain Abode w/ Hot Tub & Views
The Highlands
- Bain à remous
- Cuisine
- Lave-linge
- Sèche-linge
9.0 sur 10, Merveilleux, (46 avis)
9,0/10
Merveilleux
(46 avis)

MAISON DE LUXE, HOT TUB, WALK TO VILLE, REMISE AOUT / SEPT, DISPONIBLE WEEKEND DE LA JOURNÉE DU TRAVAIL
Warrior's Mark West
MAISON DE LUXE, HOT TUB, WALK TO VILLE, REMISE AOUT / SEPT, DISPONIBLE WEEKEND DE LA JOURNÉE DU TRAVAIL
Warrior's Mark West
- Bain à remous
- Cuisine
- Lave-linge
- Sèche-linge
9.4 sur 10, Exceptionnel, (85 avis)
9,4/10
Exceptionnel
(85 avis)

MAGNIFIQUE domaine moderne, foyer, bain à remous, près du centre-ville, sur le sentier de randonnée!
Corkscrew Flats
MAGNIFIQUE domaine moderne, foyer, bain à remous, près du centre-ville, sur le sentier de randonnée!
Corkscrew Flats
- Bain à remous
- Cuisine
- Lave-linge
- Sèche-linge
10.0 sur 10, Exceptionnel, (50 avis)
10/10
Exceptionnel
(50 avis)

Four master suites, VIEWS!! Hot tub, private ski SHUTTLE, sprawling entertaining areas!!
The Highlands
Four master suites, VIEWS!! Hot tub, private ski SHUTTLE, sprawling entertaining areas!!
The Highlands
- Bain à remous
- Cuisine
- Lave-linge
- Sèche-linge
10.0 sur 10, Exceptionnel, (37 avis)
10/10
Exceptionnel
(37 avis)

White Wolf 392 Maison de ville de luxe Hot Tub Breckenridge Summit Mountain Rentals
Station de sports d'hiver Peak 8
White Wolf 392 Maison de ville de luxe Hot Tub Breckenridge Summit Mountain Rentals
Station de sports d'hiver Peak 8
- Bain à remous
- Cuisine
- Lave-linge
- Sèche-linge
9.8 sur 10, Exceptionnel, (143 avis)
9,8/10
Exceptionnel
(143 avis)

Spacious Breck Home - Walk to Town, Hot Tub, Pool Table, Decks, Kid/Pet Friendly
Quartier de Warrior's Mark
Spacious Breck Home - Walk to Town, Hot Tub, Pool Table, Decks, Kid/Pet Friendly
Quartier de Warrior's Mark
- Bain à remous
- Cuisine
- Lave-linge
- Sèche-linge
10.0 sur 10, Exceptionnel, (106 avis)
10/10
Exceptionnel
(106 avis)

Maison spacieuse près de Keystone, à côté du terrain de golf, WIFI gratuit
Keystone
Maison spacieuse près de Keystone, à côté du terrain de golf, WIFI gratuit
Keystone
- Cuisine
- Lave-linge
- Sèche-linge
- Espace extérieur
9.0 sur 10, Merveilleux, (84 avis)
9,0/10
Merveilleux
(84 avis)

Ideal location Peak 8, expansive mountain views
Christie Heights
Ideal location Peak 8, expansive mountain views
Christie Heights
- Bain à remous
- Cuisine
- Lave-linge
- Sèche-linge
10.0 sur 10, Exceptionnel, (16 avis)
10/10
Exceptionnel
(16 avis)

Maison de luxe près de Peak 8 - 4BR + 3. 5 Bath W / bain à remous privé - .5 Mile de l'ascenseur
Station de sports d'hiver Peak 8
Maison de luxe près de Peak 8 - 4BR + 3. 5 Bath W / bain à remous privé - .5 Mile de l'ascenseur
Station de sports d'hiver Peak 8
- Bain à remous
- Cuisine
- Lave-linge
- Sèche-linge
9.8 sur 10, Exceptionnel, (151 avis)
9,8/10
Exceptionnel
(151 avis)

Un lodge privé préféré depuis des décennies! SEMAINE DE NOËL DISPONIBLE !! 15-27 déc
Timber Trail
Un lodge privé préféré depuis des décennies! SEMAINE DE NOËL DISPONIBLE !! 15-27 déc
Timber Trail
- Bain à remous
- Cuisine
- Lave-linge
- Sèche-linge
10.0 sur 10, Exceptionnel, (67 avis)
10/10
Exceptionnel
(67 avis)