Cabane·Hôte professionnel
Cabine-Salle de bain privée-Wolf Den
Galerie photos de l’hébergement Cabine-Salle de bain privée-Wolf Den


Avis voyageurs
9,29,2 sur 10
Merveilleux
Points forts
- Nagez dans le bonheurDétendez-vous dans la piscine bien notée, idéale pour décompresser.
- Salle d’arcade/de jeux vidéoUne perle rare : de l’amusement pour petits et grands avec une salle d’arcade et de jeux vidéo sur place.
- Emplacement centralAvec cet emplacement pratique, vous n’êtes jamais bien loin de l’endroit où vous devez vous rendre.
Équipements populaires
- Piscine privée
- Bain à remous sur place
- Parking sur place
- Animaux de compagnie acceptés
- Cuisine
- Lave-linge
Découvrir la zone

Logan, OH
- R Adventure ParkPlace, R Adventure Park6 min en voiture
- Centre de formation Ohio Operating Engineers Logan Training CenterPlace, Centre de formation Ohio Operating Engineers Logan Training Center8 min en voiture
- Office de tourisme Hocking Hills Regional Welcome CenterPlace, Office de tourisme Hocking Hills Regional Welcome Center11 min en voiture
Chambres et lits
6 chambres (16 personnes)
Chambre 1
1 très grand lit
Chambre 2
1 grand lit
Chambre 3
1 grand lit
Chambre 4
1 grand lit
Chambre 5
1 très grand lit
Chambre 6
2 lits 1 place et 1 lit superposé (1 place)
3 salles de bain
Salle de bain 1
Baignoire · Toilettes · Douche uniquement · Baignoire à jets
Salle de bain 2
Baignoire · Toilettes · Douche uniquement · Baignoire à jets
Salle de bain 3
Baignoire · Toilettes · Douche uniquement · Baignoire à jets
Espaces
Cuisine
Jardin
Salle à manger
Protégez vos paiements : réservez toujours sur Abritel.
N’acceptez jamais les demandes suspectes et utilisez toujours les moyens de réservation offerts sur notre site ou notre appli. Si une personne vous demande de réserver ou de payer directement auprès d’elle avant que vous effectuiez votre réservation sur Abritel, veuillez ne pas lui répondre et nous le signaler.
À propos de cet hébergement
Cabine-Salle de bain privée-Wolf Den
Wolf Den
Guests: Up to 16 guests
Pets: Up to 2 (dogs only, $75/dog/reservation)
Bedrooms: 6 (bed linens, pillows, and comforters provided)
Baths: 3 full, 3 half
Main Level:

Chef's kitchen with upscale appliances. Dining area for 8 to 10 and bar seating for 6
Half bath near kitchen/entry
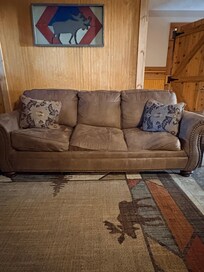
Custom living room with couch seating (queen sleeper sofa), flat screen television DVD player, and recreation space with built-in granite bar and game table. Half bath and laundry closet, front French door for covered grilling patio and rear staircase for upper level access also located in living space.
Access to front covered patios
Private king suite with French door to covered patio and walk in closet. Master bath has vanity, toilet and stand up shower.
Upper Level:
Private queen bedroom
Full bath (tub/shower combo, vanity and toilet)
Catwalk overlooking kitchen and dining space
Private king bedroom
Private queen bedroom
Kids bunk room with custom twin over twin bunks and 2 additional custom twin bed seating/sleeping area. Wall-mounted tv
Full bath (tub/shower combo, vanity and toilet)
2 access staircases to main level
Rear deck access with patio set and staircase to lower fenced yard.
Exterior Features:


Winding blacktop driveway to estate-like property layout
14 wooded acres
Sprawling front covered patio with propane grill
Small pond (fenced) with small dock
Fire pit
Hot tub
Rear fenced yard
Elevated kids clubhouse
AWD/4WD recommended
Pool House Features:
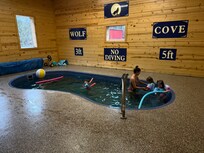
Climate controlled pool house with year-round heated pool (pool towels not provided)
Half bath (toilet and vanity)
Arcade Features:
Spacious arcade room with air hockey, ping pong, pool table, basketball shoot away, a full sized futon, bar, big screen tv, and seated 2-person arcade game
Convenience Features:
Washer & dryer
Main level bedroom
Free WiFi -may experience disruptions and outages
Easy access into main level
Wolf Den
Guests: Up to 16 guests
Pets: Up to 2 (dogs only, $75/dog/reservation)
Bedrooms: 6 (bed linens, pillows, and comforters provided)
Baths: 3 full, 3 half
Main Level:
Chef's kitchen with upscale appliances. Dining area for 8 to 10 and bar seating for 6
Half bath near kitchen/entry
Custom living room with couch seating (queen sleeper sofa), flat screen television DVD player, and recreation space with built-in granite bar and game table. Half bath and laundry closet, front French door for covered grilling patio and rear staircase for upper level access also located in living space.
Access to front covered patios
Private king suite with French door to covered patio and walk in closet. Master bath has vanity, toilet and stand up shower.
Cozy up to a warm Seasonal Fireplace in the Fall or Winter!
Upper Level:
Private queen bedroom
Full bath (tub/shower combo, vanity and toilet)
Catwalk overlooking kitchen and dining space
Private king bedroom
Private queen bedroom
Kids bunk room with custom twin over twin bunks and 2 additional custom twin bed seating/sleeping area. Wall-mounted tv
Full bath (tub/shower combo, vanity and toilet)
2 access staircases to main level
Rear deck access with patio set and staircase to lower fenced yard.
Exterior Features:
Winding blacktop driveway to estate-like property layout
14 wooded acres
Sprawling front covered patio with propane grill
Small pond (fenced) with small dock
Fire pit
Hot tub
Rear fenced yard
Elevated kids clubhouse
AWD/4WD recommended
Pool House Features:
Climate controlled pool house with year-round heated pool (pool towels not provided)
Half bath (toilet and vanity)
Arcade Features:
Spacious game room with air hockey, ping pong, pool table, basketball shoot away, a full sized futon, bar, big screen tv, and seated 2-person arcade game
Convenience Features:
Washer & dryer
Main level bedroom
Free WiFi -may experience disruptions and outages
Easy access into main level
Guests: Up to 16 guests
Pets: Up to 2 (dogs only, $75/dog/reservation)
Bedrooms: 6 (bed linens, pillows, and comforters provided)
Baths: 3 full, 3 half
Main Level:
Chef's kitchen with upscale appliances. Dining area for 8 to 10 and bar seating for 6
Half bath near kitchen/entry
Custom living room with couch seating (queen sleeper sofa), flat screen television DVD player, and recreation space with built-in granite bar and game table. Half bath and laundry closet, front French door for covered grilling patio and rear staircase for upper level access also located in living space.
Access to front covered patios
Private king suite with French door to covered patio and walk in closet. Master bath has vanity, toilet and stand up shower.
Upper Level:
Private queen bedroom
Full bath (tub/shower combo, vanity and toilet)
Catwalk overlooking kitchen and dining space
Private king bedroom
Private queen bedroom
Kids bunk room with custom twin over twin bunks and 2 additional custom twin bed seating/sleeping area. Wall-mounted tv
Full bath (tub/shower combo, vanity and toilet)
2 access staircases to main level
Rear deck access with patio set and staircase to lower fenced yard.
Exterior Features:
Winding blacktop driveway to estate-like property layout
14 wooded acres
Sprawling front covered patio with propane grill
Small pond (fenced) with small dock
Fire pit
Hot tub
Rear fenced yard
Elevated kids clubhouse
AWD/4WD recommended
Pool House Features:
Climate controlled pool house with year-round heated pool (pool towels not provided)
Half bath (toilet and vanity)
Arcade Features:
Spacious arcade room with air hockey, ping pong, pool table, basketball shoot away, a full sized futon, bar, big screen tv, and seated 2-person arcade game
Convenience Features:
Washer & dryer
Main level bedroom
Free WiFi -may experience disruptions and outages
Easy access into main level
Wolf Den
Guests: Up to 16 guests
Pets: Up to 2 (dogs only, $75/dog/reservation)
Bedrooms: 6 (bed linens, pillows, and comforters provided)
Baths: 3 full, 3 half
Main Level:
Chef's kitchen with upscale appliances. Dining area for 8 to 10 and bar seating for 6
Half bath near kitchen/entry
Custom living room with couch seating (queen sleeper sofa), flat screen television DVD player, and recreation space with built-in granite bar and game table. Half bath and laundry closet, front French door for covered grilling patio and rear staircase for upper level access also located in living space.
Access to front covered patios
Private king suite with French door to covered patio and walk in closet. Master bath has vanity, toilet and stand up shower.
Cozy up to a warm Seasonal Fireplace in the Fall or Winter!
Upper Level:
Private queen bedroom
Full bath (tub/shower combo, vanity and toilet)
Catwalk overlooking kitchen and dining space
Private king bedroom
Private queen bedroom
Kids bunk room with custom twin over twin bunks and 2 additional custom twin bed seating/sleeping area. Wall-mounted tv
Full bath (tub/shower combo, vanity and toilet)
2 access staircases to main level
Rear deck access with patio set and staircase to lower fenced yard.
Exterior Features:
Winding blacktop driveway to estate-like property layout
14 wooded acres
Sprawling front covered patio with propane grill
Small pond (fenced) with small dock
Fire pit
Hot tub
Rear fenced yard
Elevated kids clubhouse
AWD/4WD recommended
Pool House Features:
Climate controlled pool house with year-round heated pool (pool towels not provided)
Half bath (toilet and vanity)
Arcade Features:
Spacious game room with air hockey, ping pong, pool table, basketball shoot away, a full sized futon, bar, big screen tv, and seated 2-person arcade game
Convenience Features:
Washer & dryer
Main level bedroom
Free WiFi -may experience disruptions and outages
Easy access into main level
Ajoutez des dates pour connaître les prix
Hébergements similaires

Majestic Lodge – Epic Game Room, Hot Tub Soaks & Movie Nights in Hocking Hills
Creola
Majestic Lodge – Epic Game Room, Hot Tub Soaks & Movie Nights in Hocking Hills
Creola
- Bain à remous
- Wi-Fi gratuit
- Climatisation
- Salle de jeux
9.8 sur 10, Exceptionnel, (28 avis)
9,8/10
Exceptionnel
(28 avis)

Cabine-Salle de bain privée-Grand Bentley
Rockbridge
Cabine-Salle de bain privée-Grand Bentley
Rockbridge
- Piscine
- Bain à remous
- Cuisine
- Lave-linge
9.6 sur 10, Exceptionnel, (40 avis)
9,6/10
Exceptionnel
(40 avis)

Luxury Lodge-Hot Tub-Game Room-Dogs OK-Sleeps 14
Logan
Luxury Lodge-Hot Tub-Game Room-Dogs OK-Sleeps 14
Logan
- Bain à remous
- Cuisine
- Lave-linge
- Sèche-linge
10.0 sur 10, Exceptionnel, (30 avis)
10/10
Exceptionnel
(30 avis)