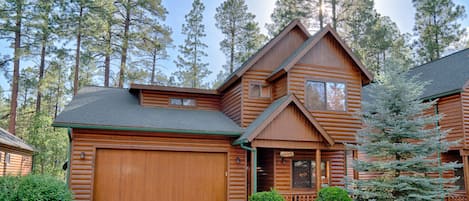
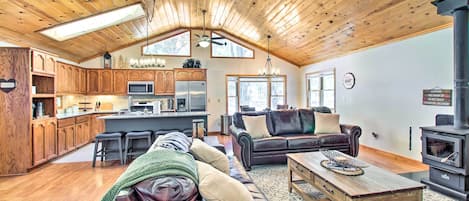
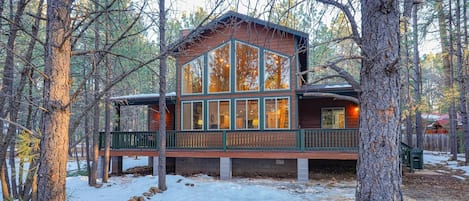
Trade the desert heat for 7,000 feet of Ponderosa pine. Bishop Ohana is a spacious four-bedroom cabin tucked into the tall pines of Pinetop-Lakeside, where the air turns cool, the stars come out, and a family of horses grazes in the field across the way. Walk into a soaring family room with vaulted tongue-and-groove ceilings and a floor-to-ceiling rock fireplace you can start from the couch, then spread out across 2,368 square feet plus a finished basement built for the whole crew.
This is the White Mountains cabin your Arizona family group-texts about all summer. Soak in the hot tub under the stars, grab the kayaks hanging under the side porch and head to the lake, share string-light dinners on the porch by the outdoor fireplace, and sleep under a heated blanket while the pines sway outside. "Ohana" means family, and that's exactly what this home is, a real family cabin, lovingly kept across generations, and the owners are opening it to yours.
📍 Points of Interest
📍 Pinetop Lakes Golf & Country Club: just up the road, about 5 min
📍 Woodland Lake Park (fishing, paved loop trail, playground): about 5 to 10 min
📍 Downtown Pinetop shops & restaurants (White Mountain Blvd): about 5 to 10 min
📍 Rainbow Lake, Lakeside: about 10 min
📍 Show Low Lake: about 15 min
📍 Summit Healthcare Regional Medical Center, Show Low: about 15 to 20 min
📍 Show Low Regional Airport (SOW): about 30 min
📍 Sunrise Park Resort (skiing & snowboarding): about 40 min
📍 Salt River Canyon: about 1 hour
📍 Phoenix: about 3.5 hours drive
★☆ The pines are calling. Reserve your dates at Bishop Ohana ☆★
Perfect For
Multi-generational family trips who need room for up to 11, with a main-floor king suite and a basement bedroom for the kids
Families with little ones, baby and kid gear are already here
Golf getaways with the country club just up the road
Snow trips to Sunrise, with borrowable winter gear and a warm cabin to thaw out in
Lake and fishing weekends, the kayaks come with the house
Remote workers who want a real office and fast WiFi in the pines
Dog owners, this is a dog-friendly cabin (up to 2 dogs)
☆☆ BEDROOMS & BATHROOMS ☆☆
Four bedrooms and three full bathrooms give everyone a door to close, with room to sleep up to 11. The layout is a true split-bedroom design with a king primary suite on the main level, complete with its own en-suite bath and walk-in shower, so grandparents or the lead couple never have to take the stairs. Three full baths mean no morning traffic jam before a day on the lake, and heated blankets and wall heaters keep every room cozy when the temperature drops.
Sleeping arrangements (sleeps up to 11):
Main floor: king primary suite with en-suite walk-in shower (no stairs), plus a queen bedroom next to the hall bath
Basement bedroom: a king plus a full, ideal for the kids or a big group
Fourth bedroom (basement): doubles as the home office, with an oversized chair that folds out to a twin and its own en-suite full bath
Loft: queen sofa bed
3 full bathrooms: primary en-suite with walk-in shower, a main-floor hall bath with tub/shower, and a basement en-suite with tub/shower in the office bedroom
Carpet and tile throughout, double-pane windows for quiet nights
Heated blanket, wall heaters in most rooms, and portable Dyson fans
Washer and dryer in a dedicated utility room
☆☆ KITCHEN ☆☆
The kitchen is fully equipped for real cabin cooking, big breakfasts before the trail and slow dinners after. You'll find all the cookware and bakeware you could need, a gas range, dishwasher, microwave, and refrigerator, plus a stocked pantry and spice cabinet, so help yourself instead of buying new. The kitchen sink even runs purified cold water for drinking.
Fully stocked kitchen: all cookware and bakeware provided
Gas range, built-in dishwasher, microwave, refrigerator, disposal
Stocked pantry and spice cabinet
Purified cold drinking water at the sink
Living/dining combo that keeps the cook in the conversation
☆☆ FAMILY ROOM ☆☆
The heart of the home is the family room, vaulted tongue-and-groove ceilings overhead and a stacked rock fireplace anchoring the space, with a remote start right on the mantel so the fire is going before you've taken your coat off. Flip on the twinkle lights, pull up the heated blanket, and settle in. Every TV is loaded with streaming subscriptions, so movie night is ready when you are.
Soaring vaulted tongue-and-groove ceilings
Floor-to-ceiling rock fireplace with remote start (gas)
Upstairs loft TV lounge with a queen sofa bed, perfect for movie night
String/twinkle lights for ambiance
Smart TVs with streaming subscriptions throughout
Central air conditioning, plus wall heaters, a portable heater, and a heated blanket for cool nights
☆☆ FINISHED BASEMENT & PLAYROOM ☆☆
Downstairs is where the kids disappear for hours. The basement playroom has a couch and love seat, an electric fireplace under the TV, a Pac-Man arcade table in the corner, and a closet full of toys collected across generations of this family, there for your crew to enjoy. It's the flex space every group wishes for: rainy-afternoon headquarters, game space, and a spot for the little ones to be little.
Basement bedroom sleeps four (a king plus a full)
Playroom with couch, love seat, electric fireplace, Pac-Man arcade table, and a closet full of toys
Great rainy-day and kids' hangout space
☆☆ HOME OFFICE ☆☆
Need to log on? The fourth bedroom downstairs doubles as a fully equipped office with a desk and monitor, and reliable WiFi throughout the home, so a workday in the pines is easy. An oversized chair folds out to a twin bed, so it doubles as extra sleeping space when the whole crew comes. (The printer is currently out of service.)
Dedicated home office with desk and monitor
Private en-suite full bath
Oversized chair folds out to a twin bed
WiFi throughout
☆☆ OUTSIDE SPACE ☆☆
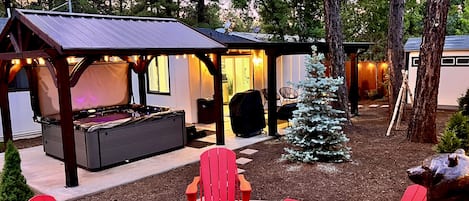
Step onto the side porch and this is where the cabin really shines. Sink into the hot tub and soak under the pines as the stars come out, the single best way to end a day on the trails or the slopes. There's an outdoor couch beside a wood-burning fireplace, wood stacked and ready, so you can sit out as the fire crackles and the evening cools. Fire up the BBQ grill for dinner, then grab the kayaks hanging under the porch and head to the lake in the morning. All of it sits on a generous 0.6-acre lot wrapped in tall Ponderosas.
Private hot tub for soaking under the stars
BBQ grill
Side porch with outdoor couch and wood-burning fireplace (wood provided)
Kayaks to borrow, hanging under the side porch
Over half an acre of pine-shaded land
On-site driveway parking for up to 4 vehicles (garage is not available to guests)
Please note: due to seasonal fire restrictions, open ground fires are not permitted on the property
★☆ Hot tub under the stars, kayaks on the porch. Book Bishop Ohana today ☆★
☆☆ THE WILDLIFE ☆☆
You don't just visit the White Mountains here, you live alongside them. A small herd of horses grazes in the field across the way and sometimes wanders into the backyard. A resident elk likes to stroll down the driveway. Bold, beautiful Stellar Jays will come right up to the porch, there's dried corn out front if you'd like to feed them, and hummingbirds hover all day. This is an active bear area from spring through fall, so it's true mountain living; bear spray hangs by the front door and a little mindfulness on early or late walks is all it takes.
Horses grazing across the field (and sometimes the backyard)
A resident elk on the driveway
Stellar Jays and hummingbirds at the porch
Active bear country (spring to fall); bear spray provided by the front door
Family-Ready Touches
This home was raised by a family, and it shows. Traveling with little ones? Baby and child equipment and toys are already here, so you can pack light. Forgot your snow gear, or don't want to buy it for one trip? There's winter gear to borrow in the basement closet. Come as you are; the cabin has the rest.
Baby and child equipment and toys available
Basement playroom with electric fireplace, Pac-Man arcade table, and a closet full of toys
Borrowable winter gear (jackets, snow clothes)
Amenities
✅ Private hot tub
✅ BBQ grill
✅ WiFi throughout
✅ Smart TVs with streaming subscriptions
✅ Vaulted family room with remote-start rock fireplace
✅ Side porch with outdoor wood-burning fireplace and couch
✅ Kayaks to borrow
✅ Fully stocked kitchen (all cookware/bakeware, pantry, spices)
✅ Purified drinking water
✅ Finished basement playroom
✅ Home office with desk and monitor
✅ Main-level king primary suite with en-suite walk-in shower (no stairs)
✅ Split-bedroom layout, 4 BR / 3 full BA, sleeps up to 11
✅ Fresh linens and towels provided
✅ Baby/kid gear and borrowable winter gear
✅ Central air conditioning
✅ Heated blanket, wall heaters, portable heater, Dyson fans
✅ Washer and dryer
✅ Self check-in
✅ Dog-friendly (up to 2 dogs)
✅ On-site driveway parking for up to 4 vehicles
✅ 0.6-acre pine-shaded lot with wildlife
Cleanliness & Safety
The home is professionally cleaned and reset between every stay so you walk into a spotless cabin, with fresh linens and towels provided. Easy self check-in lets you arrive on your own schedule, and bear spray is provided by the front door for the active-wildlife season. For everyone's security, there is an exterior Ring camera at the entrance. There are no cameras inside the home, and none in any private or indoor space.
Why Choose This Home
Three things set this cabin apart: it's genuinely multi-generational, with a main-floor primary suite, a basement playroom, and kid gear already on hand; it comes ready for the outdoors, with kayaks, an outdoor fireplace, and borrowable winter gear; and it sits minutes from golf, lakes, and town with the ski resort unde…