
12 Rooms, 12 baths, 3 Townhomes. 2mi to Broadway
Galerie photos de l’hébergement 12 Rooms, 12 baths, 3 Townhomes. 2mi to Broadway


Points forts
- BraseroL’un des rares hébergements à disposer d’un brasero extérieur dédié.
Équipements populaires
- Parking sur place
- Cuisine
- Lave-linge
- Climatisation
- Foyer
- Balcon
Découvrir la zone

- The Basement EastPlace, The Basement East3 min à pied
- Stade NissanPlace, Stade Nissan2 min en voiture
- Cumberland RiverPlace, Cumberland River3 min en voiture
- Nashville, Tennessee (BNA-Aéroport international de Nashville)Airport, Nashville, Tennessee (BNA-Aéroport international de Nashville)11 min en voiture
Chambres et lits
0 chambres (36 personnes)
12 salles de bain, 3 WC avec lavabo
Salle de bain 1
Salle de bain 2
Salle de bain 3
Salle de bain 4
Salle de bain 5
Salle de bain 6
Salle de bain 7
Salle de bain 8
Salle de bain 9
Salle de bain 10
Salle de bain 11
Salle de bain 12
Salle de bain 13
Salle de bain 14
Salle de bain 15
Espaces
Protégez vos paiements : réservez toujours sur Abritel.
À propos de cet hébergement
12 Rooms, 12 baths, 3 Townhomes. 2mi to Broadway
Each modern home features 4 rooms + 4.5 baths, a private office, and a spacious private rooftop deck with breathtaking skyline views. Every bedroom includes an en-suite bathroom for privacy and comfort.
Adjacent to top Nashville dining and bars, 1 mile to the Titans Stadium, and 2 mi to Downtown.
📍 This property is adjacent to top Nashville dining and bars, also just blocks from East Nashville’s lively 5 Points District, you’ll be surrounded by local restaurants, music venues, and cocktail bars, all within a few blocks walking distance. Take an electric scooter to Titans Stadium 1 mile away, or downtown Broadway 2 miles away. BNA Airport is a quick 15-minute drive or a $25 cab fare.
🌟 Highlights


• 🏡 Three adjacent luxury townhomes (12 rooms total)

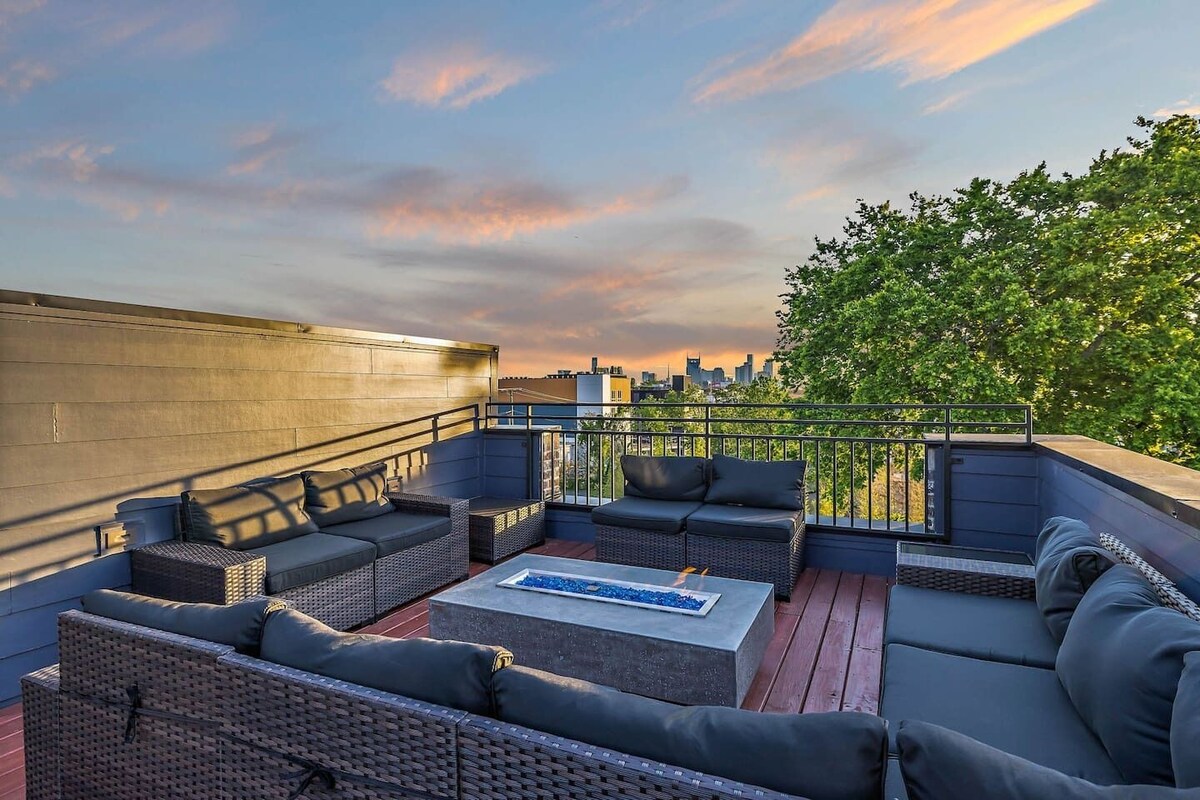
• 🌇 Rooftop decks with skyline views, fire pits, Smart TVs, and lounge seating
• 💻 Private office + high-speed 1 Gbps fiber internet (hardwired & Wi-Fi 6)

• ☕ Fully equipped kitchens with seating for up to 10-12 guests per home
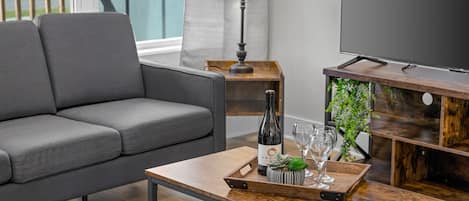

• 🔥 Electric fireplaces and open-concept living spaces
• 🛋️ Oversized sectional sofa beds for extra sleeping options
• 🌡️ Dual HVAC + on-demand water heaters for every unit for endless comfort and efficiency
• 🧺 Front load washer/dryer, iron, steamer, and board in each home
• 🍼 Family-friendly: Pack ’n Play, high chair, utensils, and sippy cups available
• ⚡ EV charger via ChargePoint (by reservation)
🛏️ Sleeping Arrangements
Unit A (Front Unit)
Bed 1 (1st floor – Master): King + Twin XL adult bunk + Twin XL trundle
Bed 2 (1st floor): Queen
Bed 3 (3rd floor – City View): King
Bed 4 (3rd floor): Queen + Twin XL trundle
Unit B –
Bed 1 (1st floor – Master): King + Twin XL adult bunk + Twin XL trundle
Bed 2 (1st floor): Queen adult bunk
Bed 3 (3rd floor – City View): King
Bed 4 (3rd floor): Queen + Twin XL trundle
Unit C – 4 Bedrooms
Bed 1 (1st floor – Master): King + Queen bed
Bed 2 (1st floor): Queen adult bunk
Bed 3 (3rd floor – City View): King
Bed 4 (3rd floor): Queen + Twin XL trundle
🛌 All beds feature hypoallergenic linens, blackout curtains, 4 pillows per guest, and cozy throws, plus spare pillows and comforter for couch bed.
🛁 Every bedroom includes a private bathroom stocked with towels, shampoo, conditioner, body wash, toilet paper, and hair dryers.
• Master Bathroom: Dual vanity, walk-in closet, large rainfall shower
• Bedroom 2 Bathroom: Tub bath
• Bedroom 3 Bathroom: Shower panel, extra built-in shelf storage
• Bedroom 4 Bathroom: Tub bath, jack and jill
🍽️ Fully Equipped Kitchens
• Gas range, oven, microwave, coffee maker + Keurig
• Filtered water dispenser
• Cookware, utensils, dishware, and wine glasses
• Seating for 10 at the dining table and island
🌇 Rooftop Lounges
Each rooftop offers:
• Gas fire pit and Smart TV
• Lounge seating, swing chair, and Connect 4 game
• Wet bar with beverage fridge
• LED lighting for evenings under the skyline
• Privacy walls between homes
💻 Work & Connectivity
• Dedicated network rack with 1 Gbps fiber internet
• Hardwired Ethernet port in office
• Alexa hubs on each level (music, intercom, white noise, smart controls)
• Separate Wi-Fi network per unit for security
🚗 Parking & Access
• 5 off-street parking spaces in the rear alley
• Free street parking available
• EV charger (ChargePoint, reservation required)
• Smart locks with personalized entry codes (auto-locking for security)
• Early luggage drop-off available ($25 admin fee)
• Early check-in/late checkout available upon request
📍 Location – Walk to East Nashville’s Best Spots
• 1 mi – Nissan Stadium (Titans)
• 2 mi – Broadway & Downtown
• 5 min – Top Golf
• 12–25 min – Airport
• Walk to The Basement East, Attaboy, Low Bar, Up-Down Arcade, Butcher & Bee, Snooze Eatery, 5 Points Pizza, Rosemary & Beauty Queen, Hunters Station, and Gym 5
• Near Shelby Bottoms Greenway and Riverfront trails
✨ Extra Details
• Smart TVs in every room
• Instant hot water + dual-zone HVAC
• Hair dryers, ironing boards, and blackout curtains in all bedrooms
• Full-length mirrors and luggage racks
• Baby-friendly amenities available upon request
• No pets (service animals only)
• No parties, smoking, or unauthorized guests
💸 Long Stays Welcome
Discounts apply automatically for stays over 5 nights.
Ideal for corporate housing, relocation stays, or family visits.
🌟 More Listings at The Leland by NashStay in Nashville 🌟
Looking for a single unit, combined units, or a smaller space? Explore my other listings below:
Single Family Home in Inglewood - www.airbnb.com/rooms/40977055
Unit A – airbnb.com/h/the-leland-1
Unit B – airbnb.com/h/the-leland-2
Unit C – airbnb.com/h/the-leland-3
Unit D (Full Unit) – airbnb.com/h/the-leland-4
Unit D Upstairs (2BR) – airbnb.com/h/the-leland-2-bed
Unit D2 (Private Suite) – airbnb.com/h/nashville-one-bed
Unit A + B Combined – airbnb.com/rooms/839879058530889972
Unit C + D Combined – airbnb.com/rooms/839879058530889972
Stay at The Leland Nashville and enjoy comfort, convenience, and city views — right in the heart of East Nashville.
No pets. No parties. No guests not on the reservation. Limit 12 people per home.
━━━━━━━━━━━━━━━━━━━━━━━━━━━━━━━━━━━━━━━━
🎶 What`s Coming Up in Nashville
━━━━━━━━━━━━━━━━━━━━━━━━━━━━━━━━━━━━━━━━
From our place in historic East Nashville (McFerrin Park) you`re a quick scooter or rideshare across the river to downtown — about 10–12 minutes to Broadway — and an easy 11-minute walk to the restaurants and bars of Five Points. Nissan Stadium is the closest big venue, just 6 minutes by car. Here`s what`s coming up:
📅 JUNE
• Young the Giant w/ Cold War Kids — Ascend Amphitheater — Jun 27 • 2.0 mi / 9 min drive
• Post Malone — Nissan Stadium — Jun 30 • 1.3 mi / 6 min drive / 9 min scooter
📅 JULY
• Let Freedom Sing! Music City July 4th — Downtown Riverfront — Jul 3–4 • FREE • America`s 250th — the largest July 4th in city history: 1,000-drone show + fireworks synced to the Nashville Symphony • ~10–12 min drive / short scooter
• Lindsey Stirling — Ascend Amphitheater — Jul 22 • 9 min drive
• Meghan Trainor — Bridgestone Arena — Jul 24 • 2.2 mi / 12 min drive
• Usher & Chris Brown (The R&B Tour) — Nissan Stadium — Jul 25 • 6 min drive
• Hilary Duff — Ascend Amphitheater — Jul 30 • 9 min drive
• ZAYN — Bridgestone Arena — Jul 31 • 12 min drive
• Train w/ Barenaked Ladies — Ascend Amphitheater — Jul 31 • 9 min drive
📅 AUGUST
• Bob Dylan w/ Lucinda Williams — Ascend Amphitheater — Aug 1 • 9 min drive
• Barry Manilow — Bridgestone Arena — Aug 1 • 12 min drive
• Tomato Art Fest — Five Points (right in our neighborhood) — Aug 7–8 • FREE • 11 min walk
• My Chemical Romance — Nissan Stadium — Aug 13 • 6 min drive
• Foo Fighters w/ Queens of the Stone Age — Nissan Stadium — Aug 15 • 6 min drive
• Megan Moroney — Bridgestone Arena — Aug 21 • 12 min drive
• Jack Johnson — Ascend Amphitheater — Aug 25 • 9 min drive
• Brandi Carlile — Bridgestone Arena — Aug 29 • 12 min drive
📅 SEPTEMBER
• Shaboozey — Ascend Amphitheater — Sep 18 • 9 min drive
🎸 RECURRING & FREE
• Bluegrass Nights at the Ryman — Tuesdays 7:30pm through Jul 21 (Sam Bush Jun 30, Sierra Hull Jul 7, Infamous Stringdusters Jul 14, Ricky Skaggs Jul 21) • 12 min drive / 14 min scooter
• Musicians Corner — Centennial Park — Fridays Aug 28–Sep 25 • FREE live music, food trucks, local artisans • 15 min drive
• Grand Ole Opry — Tue / Fri / Sat year-round • 15 min drive
🛴 Lime & Bird scooters: $1 unlock + $0.39/min | E-bikes: $0.30/min — stationed all over the block; flat, straight route to Five Points and the river.
❤️ Wine, whiskey & distillery tours (year-round):
· Corsair Distillery & Taproom — 2.6 mi · 11 min · $12 tour
· Nelson`s Green Brier Distillery — 2.9 mi · 12 min · $15 tour
· Nashville Barrel Co — 3.7 mi · 12 min · tastings from $35
· Belle Meade Historic Site & Winery — 11 mi · 22 min · $25 tasting
· Arrington Vineyards (day trip, 30 mi south · ~44 min) — flights on the lawn + live bluegrass Fri–Sun
💡 Tomato Art Fest is in our own neighborhood and July 4th (America`s 250th) draws huge crowds — both weekends book up months in advance, so lock in your dates early.
━━━━━━━━━━━━━━━━━━━━━━━━━━━━━━━━━━━━━━━━
Damage is resolved through Airbnb`s Resolution Center and AirCover for Hosts. Charges reflect the cost to restore the home to its received condition; Airbnb reimburses on a replacement-cost-less-depreciation basis. A $100 claim-handling fee applies when a claim must be filed. The booking guest assumes responsibility for all guests during the reservation period.
1. NO PARTIES, events, OR guests beyond booking amount for any amount of time. Unauthorized parties or events, or neighbor disturbances will result in cancellation of booking without refund, and if required, removal by police. Maximum occupancy must be adhered to at all times.
a. Guests beyond the included occupancy limit will be assessed a nightly fee of $25 per person. Expected guest check-in is monitored through the doorbell and property cameras.
2. NOISE neighbor noise complaints - $100 for the first complaint then booking cancellation.
3. QUIET hours are from 10 pm on weekdays and 11 pm on weekends through 7 am. Close windows to prevent noise if there is music or loud voices. Maintain reasonable volume after hours inside and outside. Respect the neighbors, both neighboring townhome occupants and adjacent parcels! Sound does transmit through walls to the neighboring townhomes. Neighbors will contact me directly about nuisances or other issues. The soundbar volume should generally be at half volume maximum, and the subwoofer at half volume down for safe volume.
4. SMOKING monitors are present on the premises. No smoking any substance and no Vaping or e-cig indoors or near open entry - $300 ozone cleaning fee.
a.
Ajoutez des dates pour connaître les prix
Hébergements similaires

Quad House 228-30-32-34–Near Nashville–Sleeps 32
- Cuisine
- Wi-Fi gratuit
- Climatisation
- Parking disponible

Luxury Home 4B, 3.5B Sleeps 18+/25min to Nashville
- Cuisine
- Lave-linge
- Sèche-linge
- Animaux de compagnie admis

1BR Suite w/ Full Kitchen + Rooftop Terrace | Heart of 12 South | The Gilmore
- Cuisine
- Animaux de compagnie admis
- Wi-Fi gratuit
- Climatisation

Rooftop Lounge + Hot Tub + Karaoke + Firepit | Katie Hill Collection
- Bain à remous
- Cuisine
- Lave-linge
- Sèche-linge

Maison neuve confortable au bord de Gulch
- Cuisine
- Lave-linge
- Sèche-linge
- Wi-Fi gratuit

BIG GROUP TRIPS! PRIME LOCATION 2MILES TO BROADWAY!!! UP TO 5 HOMES TOGETHER!
- Cuisine
- Lave-linge
- Sèche-linge
- Climatisation

🤩 BIG GROUP TRIPS! 1MI TO BROADWAY! UP TO 6 HOMES TOGETHER WITH ROOFTOP DECKS!
- Cuisine
- Lave-linge
- Sèche-linge
- Wi-Fi gratuit
NEW Four Bedroom Nashville Downtown house to enjoy 2 mins to Broadway.
- Cuisine
- Lave-linge
- Sèche-linge
- Climatisation

Sleeps 24 | 12 SoBro Suites Near Broadway, Dining & Music – by AvantStay
- Cuisine
- Lave-linge
- Sèche-linge
- Wi-Fi gratuit
Outrider Buyout - 4 Units by AvantStay | 16 Bdrs
- Cuisine
- Lave-linge
- Sèche-linge
- Animaux de compagnie admis
Classic Southern Mansion sur Historic Music Row. Le luxe au cœur de Nashville
- Cuisine
- Lave-linge
- Sèche-linge
- Wi-Fi gratuit

Adjacent townhomes, 8 rooms, 2mi to DT, City View
- Cuisine
- Lave-linge
- Sèche-linge
- Climatisation

Freshly Renovated Artist Condo and Pool Minutes to Downtown
- Cuisine
- Lave-linge
- Sèche-linge
- Climatisation
SLEEPS 24!!!!; SIDE BY SIDE UNITS; HOTTUB; DOWNTOWN!!
- Bain à remous
- Cuisine
- Lave-linge
- Sèche-linge

14 Beds in Music City! 2 Homes / Outdoor Balcony!
- Cuisine
- Lave-linge
- Sèche-linge
- Animaux de compagnie admis

Ensemble-4 Unit Combo-8 mins to Broadway
- Cuisine
- Lave-linge
- Sèche-linge
- Animaux de compagnie admis

Country Collection 5623-25-27-29–Sleeps 32
- Cuisine
- Lave-linge
- Sèche-linge
- Wi-Fi gratuit
NOUVEAU! Emplacement parfait avec une vue magnifique sur le centre-ville!
- Cuisine
- Lave-linge
- Sèche-linge
- Wi-Fi gratuit

Three Luxury Townhomes | Near Five Points
- Cuisine
- Lave-linge
- Sèche-linge
- Wi-Fi gratuit

Downtown Gulch 7BR Luxury Home • Walkable
- Cuisine
- Lave-linge
- Sèche-linge
- Climatisation

Sleeps 48 + Entire Hotel | 8min to Broadway + Group-Friendly | Sobro Guest House
- Cuisine
- Lave-linge
- Sèche-linge
- Wi-Fi gratuit
** SLEEPS 40 ** Music City Reunion - * 4 unités * 12BR * 14BA * Amazing Rooftops *
- Cuisine
- Lave-linge
- Sèche-linge
- Climatisation

36 🛌 BEDS | 🏡 🏡 🏡 3 SIDE BY SIDE | LARGE 🎉 CELEBRATIONS
- Cuisine
- Animaux de compagnie admis
- Climatisation
- Espace extérieur

Historic Belle Air Mansion - Inauguration officielle
- Bain à remous
- Petit déjeuner inclus
- Lave-linge
- Sèche-linge

Brand New | Walkable Nashville + Terrace + Parking | Belcourt by AvantStay
- Cuisine
- Lave-linge
- Sèche-linge
- Wi-Fi gratuit

The Magnolia by AvantStay | 3 Spaces, Sleeps 36
- Cuisine
- Lave-linge
- Sèche-linge
- Animaux de compagnie admis

The 121 Hotel
- Wi-Fi gratuit
- Climatisation
- Parking disponible
- Service d’étage

Rooftop Cocktail Bar & Fire Pit - Perfect For Summer
- Cuisine
- Lave-linge
- Sèche-linge
- Animaux de compagnie admis

2 Prime Location Homes w/ Hot Tubs | Walk to Cafes
- Bain à remous
- Cuisine
- Lave-linge
- Sèche-linge

8 Mins 2 Downtown Rooftop Views+Sleeps 24 Twin Homes
- Cuisine
- Lave-linge
- Sèche-linge
- Animaux de compagnie admis
Règlement intérieur
Enfants
Événements
Animaux domestiques
Fumeurs/non-fumeurs
Informations importantes
À savoir absolument
À propos du quartier
Nashville

À proximité
- The Basement East - 3 min à pied - 0.3 km
- Stade Nissan - 2 min en voiture - 2.1 km
- Cumberland River - 3 min en voiture - 2.8 km
- Cumberland Park - 3 min en voiture - 2.4 km
- Parc de Shelby - 3 min en voiture - 2.1 km
Comment se déplacer
- Gare de Nashville Riverfront - 9 min en voiture
- Aéroport international de Nashville (BNA) - 15 min en voiture
Restaurants
- Up Down - 5 min à pied
- Greko Greek Street Food - 7 min à pied
- Five Points Pizza East - 9 min à pied
- Beyond the Edge - 10 min à pied
- Butcher & Bee - 3 min à pied
Foire aux questions
Les animaux domestiques sont-ils admis dans l'hébergement ?
Non, les animaux de compagnie ne sont pas admis au sein de l'hébergement.
Combien coûte un séjour dans l’hébergement 12 Rooms, 12 baths, 3 Townhomes. 2mi to Broadway ?
À partir du 12 juil. 2026, les prix constatés pour un séjour d’une nuit pour deux adultes dans l’hébergement 12 Rooms, 12 baths, 3 Townhomes. 2mi to Broadway le 24 août 2026 commencent à 1 266 €, taxes et frais compris. Ce prix est fondé sur le prix par nuit le plus bas constaté dans les dernières 24 heures pour des séjours dans les 30 prochains jours. Les prix sont susceptibles de changer. Choisissez vos dates pour obtenir des prix plus exacts.
À combien s’élèvent les frais de parking ?
Un parking est disponible sur place.
Quelle est l'heure d'arrivée à l'hébergement 12 Rooms, 12 baths, 3 Townhomes. 2mi to Broadway ?
Les arrivées sont prévues à partir de 16 h 00.
Quelle est l'heure de départ de l'hébergement 12 Rooms, 12 baths, 3 Townhomes. 2mi to Broadway ?
Le départ a lieu à 10 h 00.
Où se situe l'hébergement ?
Envie d'un séjour détente ? Cette maison de vacances du quartier de Nashville Est se situe à moins de 5 km des sites suivants : Stade Nissan, Broadway et Ryman Auditorium. Bridgestone Arena (salle de sports) et Centre de conventions Nashville Music City se trouvent également à moins de 5 km de distance.
Qui vous reçoit ?
Vous êtes reçu par Leland
Hôte Premium

