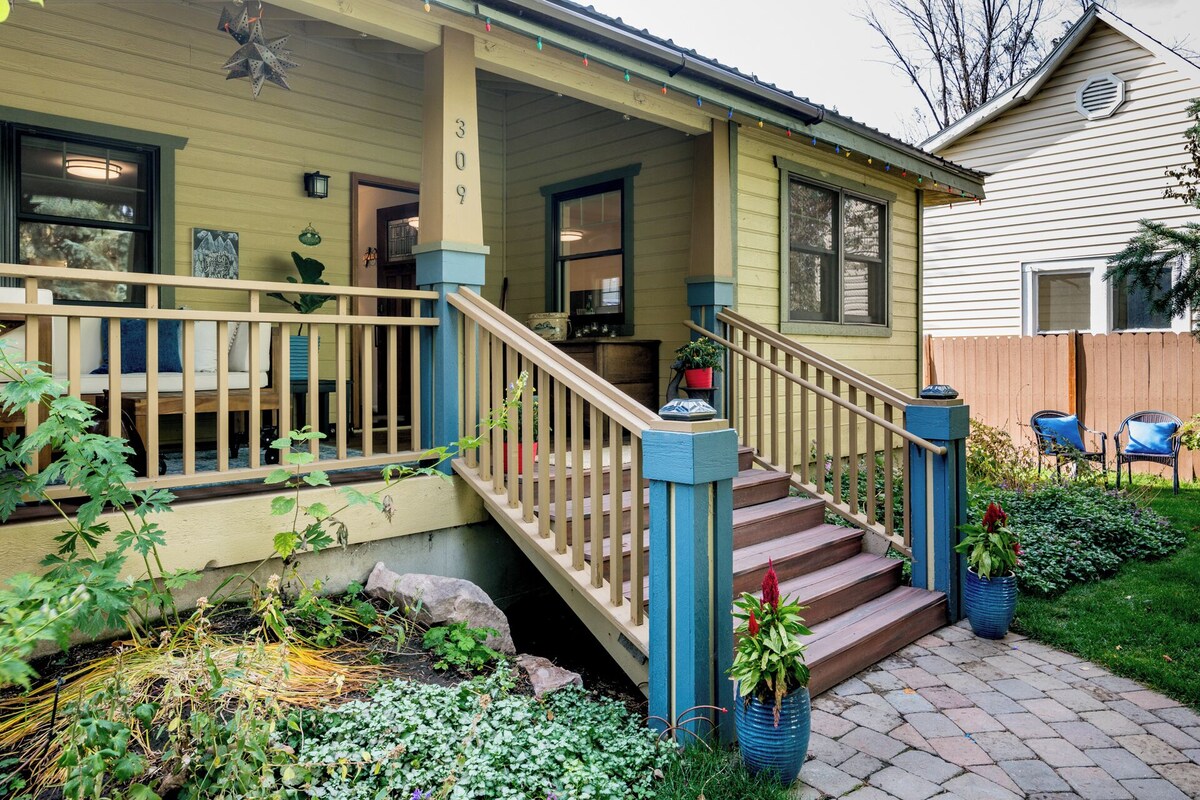
Quintessential Hailey Craftsman Home
Galerie photos de l’hébergement Quintessential Hailey Craftsman Home


Avis voyageurs
Équipements populaires
- Chiens acceptés
- Internet
- Lave-linge
- Non-fumeurs
- Sèche-linge
Découvrir la zone
- Blaine County Historical MuseumPlace, Blaine County Historical Museum1 min à pied
- Marché fermier de Wood RiverPlace, Marché fermier de Wood River2 min à pied
- Liberty TheaterPlace, Liberty Theater3 min à pied
- Sun Valley, Idaho (SUN-Friedman Memorial)Airport, Sun Valley, Idaho (SUN-Friedman Memorial)5 min en voiture
Où vous dormirez
4 chambres (2 personnes)
Chambre 1
Chambre 2
Chambre 3
Chambre 4
2 salles de bain, 1 WC avec lavabo
Salle de bain 1
Salle de bain 2
Salle de bain 3
Protégez vos paiements : réservez toujours sur Abritel.
À propos de cet hébergement
Quintessential Hailey Craftsman Home
Originally built in 1932, the home has been remodeled to capture the flavor of history yet presents like a modern home. Open floor plan, master on the living floor, everything in perfect Hailey heaven.
Interior design was professionally overseen and the furniture built to compliment the space. The down filled sofa includes a chaise section for stretching out to watch TV or cuddle up with a good book and a cup of tea. Set up for five, the dining table creatively expands for ten. The master bedroom with queen is situated on the main floor and has an office alcove with a work station. The closet and bath are attached, while a half bath accommodates guests and the second bedroom with twins. Two bedrooms each with queens for guests plus a full bath and Washer Dryer are on the lower level.
Lots of windows let in light and the intelligent Nest heat system keeps the home comfortable.
The roof has solar panels to offset costs and as our commitment to our home planet.
Ajoutez des dates pour connaître les prix
Hébergements similaires

Della View 2BR condo - In the heart of Historic downtown Hailey!
- Cuisine
- Lave-linge
- Sèche-linge
- Wi-Fi gratuit

Charming Cottage Expériences magiques devant votre porte Printemps Été Automne Hiver
- Cuisine
- Lave-linge
- Sèche-linge
- Wi-Fi gratuit

In the Heart of Hailey; PRIVATE PET-FRIENDLY 3 bedroom home with garage
- Cuisine
- Lave-linge
- Sèche-linge
- Animaux de compagnie admis

3-bedroom deluxe house on Trail Head - Hot Tub, A/C, Huge Yard, Dog Friendly
- Bain à remous
- Cuisine
- Lave-linge
- Sèche-linge

Centre-ville de Hailey - Près de tout - Rénové, WiFi - 7e nuit gratuite!
- Cuisine
- Wi-Fi gratuit
- Climatisation
- Espace extérieur

Pristine Home Near Sun Valley
- Piscine
- Bain à remous
- Cuisine
- Lave-linge

Premium Getaway Minutes from Sun Valley Resort
- Piscine
- Bain à remous
- Cuisine
- Lave-linge

Triumph Ranch Farm House
- Cuisine
- Lave-linge
- Sèche-linge
- Animaux de compagnie admis

New Downtown Hailey Condo with Rooftop Hot Tub
- Bain à remous
- Cuisine
- Lave-linge
- Sèche-linge

Cozy 2 br/2ba bungalow with beautiful garden close to Sun Valley!
- Cuisine
- Lave-linge
- Sèche-linge
- Animaux de compagnie admis

Nouvellement construit 4 chambres 3 salles de bain Downtown Hailey Home
- Cuisine
- Lave-linge
- Sèche-linge
- Espace extérieur

Creekside on Quigley - 3BD Private Home on trails + Hot Tub
- Bain à remous
- Cuisine
- Lave-linge
- Sèche-linge

Mountain View Villa - Lux 3BD w/Roof Terrace - Downtown Hailey
- Cuisine
- Lave-linge
- Sèche-linge
- Climatisation

Incroyable maison de retraite en rondins Hailey-Sun Valley close
- Cuisine
- Lave-linge
- Sèche-linge
- Climatisation

Red Devil Cottage in the Sun Valley Idaho area. Beautiful, modern mountain gem!
- Cuisine
- Lave-linge
- Sèche-linge
- Wi-Fi gratuit

2BD Sweetwater Condo - Community Park, Pool + Hot Tub
- Piscine
- Bain à remous
- Cuisine
- Lave-linge

Modern Rustic 3 Bedroom with Pool and Hot tub
- Piscine
- Bain à remous
- Cuisine
- Lave-linge

2BR/2BA Retreat Near Sun Valley · Pool & Hot Tub
- Piscine
- Bain à remous
- Lave-linge
- Sèche-linge

Red Elephant | 4BR - Fire Pit - River & Downtown
- Cuisine
- Lave-linge
- Sèche-linge
- Wi-Fi gratuit

Grand Hailey Home by Big Wood River and Sun Valley! is located in Hailey.
- Cuisine
- Lave-linge
- Sèche-linge
- Climatisation

Spacious 3B/2BA house w/ fenced yard+mountain view
- Cuisine
- Lave-linge
- Sèche-linge
- Animaux de compagnie admis

Upper Board Ranch Cabin avec accès dans l'arrière-pays ... AUCUN frais pour un animal domestique
- Bain à remous
- Cuisine
- Lave-linge
- Sèche-linge

Charming Mountain Getaway in Heart of Hailey + Gorgeous Yard & Hot Tub!
- Bain à remous
- Cuisine
- Lave-linge
- Sèche-linge

A charming, comfy townhome with patio views, cozy fireplace and more
- Piscine
- Bain à remous
- Cuisine
- Lave-linge

Wanderer Way Home - Cozy Alpine Gem, Minutes From Downtown & Pet Friendly
- Cuisine
- Lave-linge
- Sèche-linge
- Animaux de compagnie admis

Un chalet pittoresque dans les bois. Près de la station de ski de classe mondiale, Sun Valley.
- Cuisine
- Lave-linge
- Sèche-linge
- Espace extérieur

The Ridgehouse | Modern Mountain Stay with Sauna Near Trails & Skiing
- Cuisine
- Lave-linge
- Sèche-linge
- Wi-Fi gratuit

Cozy Hailey Haven: Sun, Ski, Work, & Play at Your Doorstep
- Cuisine
- Lave-linge
- Sèche-linge
- Wi-Fi gratuit

Luxury Townhouse 3bd• Walk to Base of Baldy!
- Cuisine
- Lave-linge
- Sèche-linge
- Animaux de compagnie admis

New Luxury Retreat - Hot Tub - Walk Downtown - Tesla Universal EV Charger
- Bain à remous
- Cuisine
- Lave-linge
- Sèche-linge
Règlement intérieur
Arrivée après 16 h 00
Âge minimum pour la location : 32 ans
Départ avant 10 h 00
Enfants
Adultes uniquement
Événements
Événements non autorisés
Animaux domestiques
Animaux de compagnie autorisés : chiens (maximum 1 au total)
We are dog lovers and require a fee if you are too
Fumeurs/non-fumeurs
Hébergement non-fumeurs
Informations importantes
À savoir absolument
À propos du quartier
Hailey
À proximité
- Blaine County Historical Museum - 1 min à pied - 0.0 km
- Marché fermier de Wood River - 2 min à pied - 0.2 km
- Liberty Theater - 3 min à pied - 0.3 km
- Draper Nature Preserve - 12 min à pied - 1.1 km
- Werthheimer Park - 14 min à pied - 1.2 km
Comment se déplacer
- Aéroport de Sun Valley Friedman Memorial (SUN) - 7 min en voiture
Restaurants
- McDonald's - 9 min à pied
- Silver Dollar - 8 min en voiture
- Hailey Coffee Co. - 8 min à pied
- Snowbunny Drive-In - 18 min à pied
- Lucys Breakfast - 7 min en voiture
Foire aux questions
Les animaux domestiques sont-ils admis dans l'hébergement ?
Oui, cet hébergement accepte les chiens (max. 1).
Combien coûte un séjour dans l’hébergement Quintessential Hailey Craftsman Home ?
À partir du 17 sept. 2026, les prix constatés pour un séjour d’une nuit pour deux adultes dans l’hébergement Quintessential Hailey Craftsman Home le 17 oct. 2026 commencent à 5 178 €, taxes et frais compris. Ce prix est fondé sur le prix par nuit le plus bas constaté dans les dernières 24 heures pour des séjours dans les 30 prochains jours. Les prix sont susceptibles de changer. Choisissez vos dates pour obtenir des prix plus exacts.
Quelle est l'heure d'arrivée à l'hébergement Quintessential Hailey Craftsman Home ?
Les arrivées sont prévues à partir de 16 h 00.
Quelle est l'heure de départ de l'hébergement Quintessential Hailey Craftsman Home ?
Le départ a lieu à 10 h 00.
Où se situe l'hébergement ?
Découvrez toutes les richesses de Hailey grâce à cette maison de vacances qui se trouve à quelques pas des sites suivants : Blaine County Historical Museum et Marché fermier de Wood River. Liberty Theater et Hop Porter Park se trouvent également à moins de 10 minutes.
Qui vous reçoit ?
Votre hôte