Summary:
4 Bedroom - 4.5 bathroom - Town Center Townhome - Private Hot Tub - Game Room - Property Code 230B Pheasant Tail
The Space:

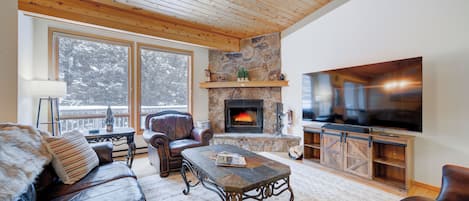
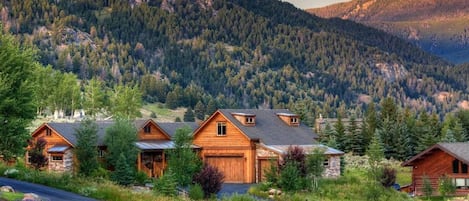


Experience refined mountain living at this three-level luxury townhome in Big Sky’s sought-after 45 Degrees North neighborhood. Perfectly positioned just steps from Town Center and the Skyline Shuttle, this residence combines elegance, comfort, and convenience for up to 12 guests.
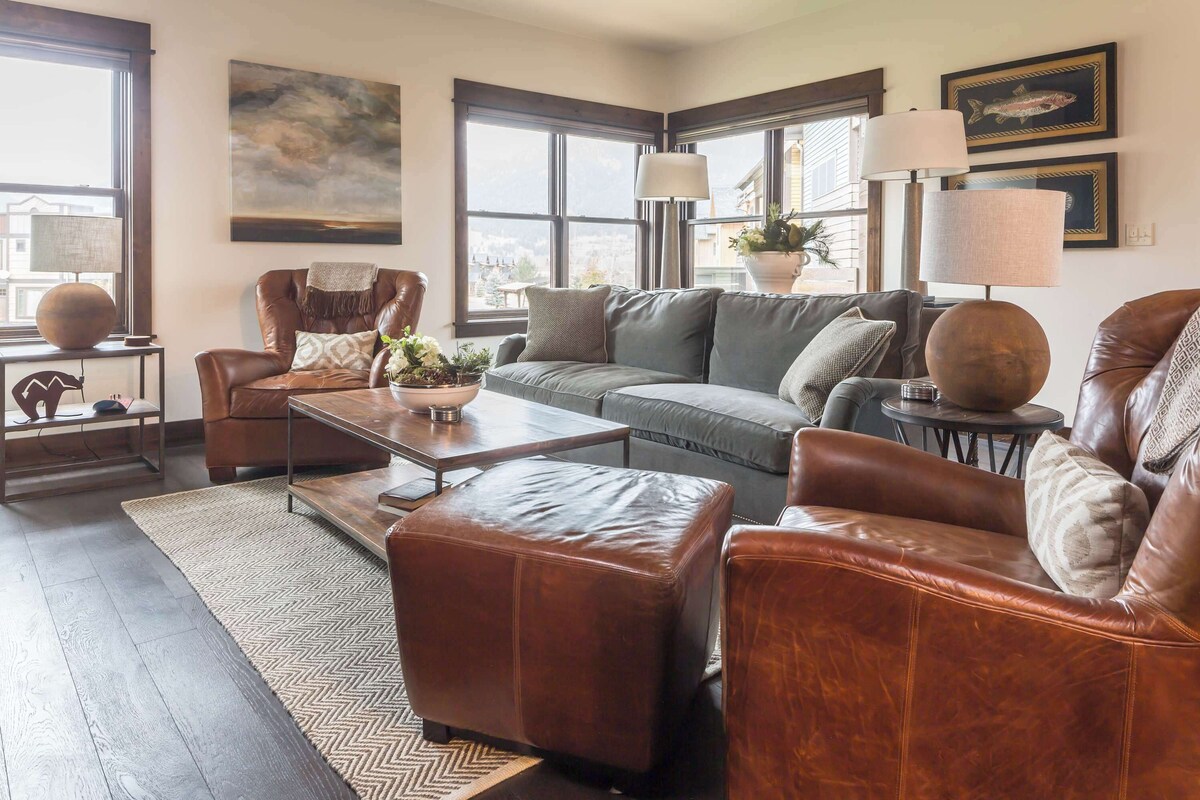
The main floor showcases a spacious open-concept living, dining, and chef’s kitchen with seating for twelve, accented by warm finishes and a cozy gas fireplace. Upstairs, retreat to the indulgent primary suite with a king bed, flatscreen TV, and spa-like ensuite featuring a soaking tub and walk-in shower. Two additional guest suites include a queen room with a private bath and a stylish bunk room for four. The lower level offers a second lounge with a gaming table, shuffleboard, and TV, a guest suite with two full beds, and a private bath—an ideal home for gathering with family, while providing enough space to spread out in comfort.
Luxurious amenities abound, including WiFi, a peloton exercise bike, a fully appointed kitchen, and thoughtful touches throughout. Outdoors, unwind in your private hot tub under the Montana sky or fire up the gas grill for alfresco dining. Parking for three vehicles is available at the home, with additional shared spaces nearby. Fine linens, plush towels, and curated starter essentials are all provided for a seamless stay.
In winter, walk to the ski shuttle and après-ski delights in Town Center. In summer, explore Ousel Falls, bike nearby trails, and savor local dining and ice cream—all minutes away. No matter the season, this townhome promises an unforgettable stay filled with comfort, style, and Montana adventure.
Home Layout:
Main Floor:
Living
Kitchen
Dining- Seating for 8 at Table, 4 at Bar
Half Bath
Upper Floor:
Primary Bedroom with King Bed and Flatscreen TV (sleeps 2)
Primary Ensuite with Walk-in Shower and Soaking Tub
1st Guest Bedroom with Queen Bed (sleeps 2)
Guest Ensuite with Walk-In Shower
2nd Guest Bedroom with 1 Twin Over Twin Bunk Bed and 1 Twin Over Full Bunk Bed (sleeps 5)
Guest Ensuite with Tub/Shower Combo
Lower Level:
Second Living Room with TV, books, and board games!
3rd Guest Bedroom with Two Full Beds (sleeps 4)
Guest Ensuite with Walk-in Shower
Laundry Room with Washer/Dryer
Guest Access:
Private Entrance, Hot Tub, Shuffleboard Table, Walking Distance to Town Center
Getting Around:
We highly recommend that our guests rent a 4x4 vehicle during the winter months (October-May). Please be aware that shuttle services must be booked in advance, and rideshare options like Uber or Lyft are unavailable in the area.
Other Things to Note:
Parking: This unit can hold up to 3 vehicles: 1 parked in the garage, 2 in the driveway