
Maison entière·Hôte professionnel
Upscale Alpine Home | Hot Tub, Deck + 15min Resort
Galerie photos de l’hébergement Upscale Alpine Home | Hot Tub, Deck + 15min Resort


Avis voyageurs
1010 sur 10
Exceptionnel
Points forts
- Jardin privéUne perle rare : détendez-vous dans le jardin privé et paisible.
- Découvrez des lieux d’intérêt à proximitéÀ proximité : Centre de Big Sky
4 chambres3 salles de bain ou plus12 personnes
Équipements populaires
- Bain à remous sur place
- Garage pour le parking
- Cuisine
- Lave-linge
- Barbecue
- Jardin clôturé
Découvrir la zone

Big Sky, MT
- Centre de Big SkyPlace, Centre de Big Sky13 min à pied
- Ousel Falls ParkPlace, Ousel Falls Park3 min en voiture
- Parcours de Golf Big SkyPlace, Parcours de Golf Big Sky5 min en voiture
Chambres et lits
4 chambres (12 personnes)
Chambre 1
2 lits superposés (1 place)
Chambre 2
1 très grand lit
Chambre 3
1 très grand lit
Chambre 4
1 très grand lit
3 salles de bain, 1 WC avec lavabo
Salle de bain 1
Salle de bain 2
Salle de bain 3
Salle de bain 4
Espaces
Terrasse en bois ou patio
Cuisine
Coin salle à manger séparé
Jardin
Salle à manger
Protégez vos paiements : réservez toujours sur Abritel.
N’acceptez jamais les demandes suspectes et utilisez toujours les moyens de réservation offerts sur notre site ou notre appli. Si une personne vous demande de réserver ou de payer directement auprès d’elle avant que vous effectuiez votre réservation sur Abritel, veuillez ne pas lui répondre et nous le signaler.
À propos de cet hébergement
Upscale Alpine Home | Hot Tub, Deck + 15min Resort

Welcome to Spruce Cone Retreat, a modern four-bedroom, three-and-a-half-bath retreat located in the heart of Big Sky’s Town Center. With stylish mountain-inspired design, thoughtful amenities, and a private hot tub, this home is ideal for families and groups seeking comfort and convenience. Step outside and you’re just moments from Big Sky’s dining, shopping, parks, and year-round adventure.
What You’ll Love
This large, spacious home blends modern design with the comforts groups and families need for a memorable stay. The open-concept living room with fireplace and a sleek kitchen with a generous dining area create the perfect setting for gathering after a day in Big Sky. Each bedroom is designed for relaxation, featuring king beds in the primary and both guest rooms, while the newly renovated bunk room with its fully remodeled en-suite bath offers a stylish retreat for kids or singles. Outside, a private hot tub and quiet backyard setting provide the ideal place to soak and unwind under Montana’s wide-open skies.
Adventure at Your Doorstep
This property places you at the center of it all. In the winter, Big Sky Town Center comes alive with events, dining, and shops, while just minutes away the Big Sky Golf Course transforms into a Nordic skiing paradise with miles of groomed cross-country trails. For downhill skiing and snowboarding, Big Sky Resort is only a 15-minute drive, giving you easy access to world-class slopes. In summer, the golf course returns to lush greens, while the nearby Community Park offers pickleball, a skate park, playground, ball fields, and more — all less than eight minutes away.
Perfect for Groups and Families
With its spacious layout and thoughtful design, this home is ideal for larger groups, multiple couples, or extended families. The primary suite with en-suite bath, two guest rooms with king beds, and a bunk room with its own remodeled full bath ensure comfort and privacy for every guest. The open main floor makes gathering easy, while the bedrooms and additional living spaces allow for quiet retreat when desired. The private backyard and roomy interiors create the perfect balance of togetherness and personal space, making this property a true Big Sky getaway.
Access
Check-in is simple with a secure electronic lock, and you’ll also receive an invitation to our guest portal with our Big Sky guidebook — a resource for local dining, activities, and insider tips. The home includes a private garage and driveway parking, making it easy to store vehicles, ski gear, or bikes depending on the season.
Things to Know
Smoking is not permitted anywhere on the property. Pets are not allowed unless prior authorization from Two Pines is granted.
Home Layout and Details
The main floor is centered around an open-concept living area with a modern, fully loaded kitchen, a spacious dining room, and a comfortable living room with fireplace. The dining table seats four in chairs with a long bench that can accommodate up to four more, while the kitchen island provides additional seating for four. The primary suite is also on this level, featuring a king bed, private TV, large walk-in closet, and a luxurious en-suite bathroom with dual vanity, walk-in shower, and direct access to the private hot tub. A half bath is located just off the main living space for added convenience. From this level, guests can step outside to a fenced backyard and the hot tub patio, perfect for both relaxing and entertaining. Practical amenities on the main floor include a full-size washer and dryer, as well as direct access to the heated two-car garage, which serves as the primary entry to the home. The garage provides secure parking, while the spacious driveway can accommodate up to four additional vehicles.
Upstairs, a spacious landing with a small seating area and bookshelf leads to two guest bedrooms, each with a king bed and private TV. These rooms share a full hallway bathroom featuring dual vanity and a shower/tub combo. The upstairs also includes a newly renovated bunk room, which offers two twin-over-queen bunkbeds, a large sectional with TV, and an en-suite full bathroom with a walk-in shower, making it an ideal space for kids or singles to spread out in comfort.
This home offers 4 bedrooms, 3.5 bathrooms, and comfortably sleeps up to 12 guests.
What You’ll Love
This large, spacious home blends modern design with the comforts groups and families need for a memorable stay. The open-concept living room with fireplace and a sleek kitchen with a generous dining area create the perfect setting for gathering after a day in Big Sky. Each bedroom is designed for relaxation, featuring king beds in the primary and both guest rooms, while the newly renovated bunk room with its fully remodeled en-suite bath offers a stylish retreat for kids or singles. Outside, a private hot tub and quiet backyard setting provide the ideal place to soak and unwind under Montana’s wide-open skies.
Adventure at Your Doorstep
This property places you at the center of it all. In the winter, Big Sky Town Center comes alive with events, dining, and shops, while just minutes away the Big Sky Golf Course transforms into a Nordic skiing paradise with miles of groomed cross-country trails. For downhill skiing and snowboarding, Big Sky Resort is only a 15-minute drive, giving you easy access to world-class slopes. In summer, the golf course returns to lush greens, while the nearby Community Park offers pickleball, a skate park, playground, ball fields, and more — all less than eight minutes away.
Perfect for Groups and Families
With its spacious layout and thoughtful design, this home is ideal for larger groups, multiple couples, or extended families. The primary suite with en-suite bath, two guest rooms with king beds, and a bunk room with its own remodeled full bath ensure comfort and privacy for every guest. The open main floor makes gathering easy, while the bedrooms and additional living spaces allow for quiet retreat when desired. The private backyard and roomy interiors create the perfect balance of togetherness and personal space, making this property a true Big Sky getaway.
Access
Check-in is simple with a secure electronic lock, and you’ll also receive an invitation to our guest portal with our Big Sky guidebook — a resource for local dining, activities, and insider tips. The home includes a private garage and driveway parking, making it easy to store vehicles, ski gear, or bikes depending on the season.
Things to Know
Smoking is not permitted anywhere on the property. Pets are not allowed unless prior authorization from Two Pines is granted.
Home Layout and Details
The main floor is centered around an open-concept living area with a modern, fully loaded kitchen, a spacious dining room, and a comfortable living room with fireplace. The dining table seats four in chairs with a long bench that can accommodate up to four more, while the kitchen island provides additional seating for four. The primary suite is also on this level, featuring a king bed, private TV, large walk-in closet, and a luxurious en-suite bathroom with dual vanity, walk-in shower, and direct access to the private hot tub. A half bath is located just off the main living space for added convenience. From this level, guests can step outside to a fenced backyard and the hot tub patio, perfect for both relaxing and entertaining. Practical amenities on the main floor include a full-size washer and dryer, as well as direct access to the heated two-car garage, which serves as the primary entry to the home. The garage provides secure parking, while the spacious driveway can accommodate up to four additional vehicles.
Upstairs, a spacious landing with a small seating area and bookshelf leads to two guest bedrooms, each with a king bed and private TV. These rooms share a full hallway bathroom featuring dual vanity and a shower/tub combo. The upstairs also includes a newly renovated bunk room, which offers two twin-over-queen bunkbeds, a large sectional with TV, and an en-suite full bathroom with a walk-in shower, making it an ideal space for kids or singles to spread out in comfort.
This home offers 4 bedrooms, 3.5 bathrooms, and comfortably sleeps up to 12 guests.
Ajoutez des dates pour connaître les prix
Hébergements similaires

New Gorgeous 5BR Home! Private Hot Tub! Walk to Town Center! 15 Min Drive to Res
Big Sky
New Gorgeous 5BR Home! Private Hot Tub! Walk to Town Center! 15 Min Drive to Res
Big Sky
- Bain à remous
- Cuisine
- Lave-linge
- Sèche-linge
9.6 sur 10, Exceptionnel, (4 avis)
9,6/10
Exceptionnel
(4 avis)

Amazing Luxurious Modern Condo Right ON the Lake!
Big Sky Mountain Village
Amazing Luxurious Modern Condo Right ON the Lake!
Big Sky Mountain Village
- Cuisine
- Lave-linge
- Sèche-linge
- Wi-Fi gratuit
10.0 sur 10, Exceptionnel, (8 avis)
10/10
Exceptionnel
(8 avis)

Big Sky Mountain View Home | Walk to Town Center
Big Sky Meadow Village
Big Sky Mountain View Home | Walk to Town Center
Big Sky Meadow Village
- Cuisine
- Lave-linge
- Sèche-linge
- Wi-Fi gratuit
9.8 sur 10, Exceptionnel, (27 avis)
9,8/10
Exceptionnel
(27 avis)

Great Place for the "Food and Wine Festival 2026" Top Chef Culinary Experience
Big Sky
Great Place for the "Food and Wine Festival 2026" Top Chef Culinary Experience
Big Sky
- Bain à remous
- Lave-linge
- Sèche-linge
- Climatisation
10.0 sur 10, Exceptionnel, (11 avis)
10/10
Exceptionnel
(11 avis)

New Townhome in Big Sky Town Center with Private Hot Tub!
Big Sky
New Townhome in Big Sky Town Center with Private Hot Tub!
Big Sky
- Bain à remous
- Cuisine
- Lave-linge
- Sèche-linge
10.0 sur 10, Exceptionnel, (9 avis)
10/10
Exceptionnel
(9 avis)
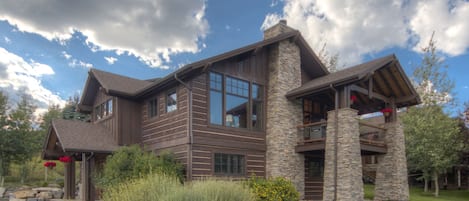
Maison de luxe dans le centre-ville de Big Sky - à pied des restaurants, boutiques et événements
Big Sky Meadow Village
Maison de luxe dans le centre-ville de Big Sky - à pied des restaurants, boutiques et événements
Big Sky Meadow Village
- Bain à remous
- Cuisine
- Lave-linge
- Sèche-linge
10.0 sur 10, Exceptionnel, (98 avis)
10/10
Exceptionnel
(98 avis)

Arrête de regarder! Parfait pour les familles / 4BR / 3. 5BA + Bunk Rm Ski-in / out Saddle Ridge
Saddle Ridge
Arrête de regarder! Parfait pour les familles / 4BR / 3. 5BA + Bunk Rm Ski-in / out Saddle Ridge
Saddle Ridge
- Bain à remous
- Cuisine
- Lave-linge
- Sèche-linge
10.0 sur 10, Exceptionnel, (45 avis)
10/10
Exceptionnel
(45 avis)

Ski-in, maison de ski avec bain à remous privé, atmosphère de lodge et vue panoramique sur la montagne
Big Sky
Ski-in, maison de ski avec bain à remous privé, atmosphère de lodge et vue panoramique sur la montagne
Big Sky
- Bain à remous
- Cuisine
- Lave-linge
- Sèche-linge
10.0 sur 10, Exceptionnel, (22 avis)
10/10
Exceptionnel
(22 avis)

Newly Listed Ski-in/Ski-out Home with Private Hot Tub and Foosball Table
Spanish Peaks
Newly Listed Ski-in/Ski-out Home with Private Hot Tub and Foosball Table
Spanish Peaks
- Piscine
- Bain à remous
- Cuisine
- Lave-linge

Immaculate 4-bedroom + Loft, 4 parking spots, Walk to Resort, Ski-in/out
Big Sky Mountain Village
Immaculate 4-bedroom + Loft, 4 parking spots, Walk to Resort, Ski-in/out
Big Sky Mountain Village
- Bain à remous
- Cuisine
- Lave-linge
- Sèche-linge
10.0 sur 10, Exceptionnel, (127 avis)
10/10
Exceptionnel
(127 avis)

'Moose Haven' Getaway: 6 Mi to Big Sky Slopes
Big Sky
'Moose Haven' Getaway: 6 Mi to Big Sky Slopes
Big Sky
- Cuisine
- Lave-linge
- Sèche-linge
- Espace extérieur
9.8 sur 10, Exceptionnel, (16 avis)
9,8/10
Exceptionnel
(16 avis)

Mountain Lake 101B - Quatre Chambres Appartement, Couchages 8
Big Sky Mountain Village
Mountain Lake 101B - Quatre Chambres Appartement, Couchages 8
Big Sky Mountain Village
- Piscine
- Bain à remous
- Cuisine
- Lave-linge
9.8 sur 10, Exceptionnel, (20 avis)
9,8/10
Exceptionnel
(20 avis)

Townhome with private hot tub, river rock wood fireplace near Town Center
Big Sky
Townhome with private hot tub, river rock wood fireplace near Town Center
Big Sky
- Bain à remous
- Cuisine
- Lave-linge
- Sèche-linge
10.0 sur 10, Exceptionnel, (7 avis)
10/10
Exceptionnel
(7 avis)

Unité d'extrémité de selle Ridge-in / out avec salle de bonus / bain à remous / vues / cuisine du chef
Saddle Ridge
Unité d'extrémité de selle Ridge-in / out avec salle de bonus / bain à remous / vues / cuisine du chef
Saddle Ridge
- Bain à remous
- Cuisine
- Lave-linge
- Sèche-linge
10.0 sur 10, Exceptionnel, (38 avis)
10/10
Exceptionnel
(38 avis)

Spacious Home near Town Center with Hot Tub! Mountain Views!
Big Sky
Spacious Home near Town Center with Hot Tub! Mountain Views!
Big Sky
- Bain à remous
- Cuisine
- Lave-linge
- Sèche-linge
10.0 sur 10, Exceptionnel, (5 avis)
10/10
Exceptionnel
(5 avis)
Amazing Historic Montana House. Hot Tub, Large Deck, On Golf Course A++ Location
Big Sky Meadow Village
Amazing Historic Montana House. Hot Tub, Large Deck, On Golf Course A++ Location
Big Sky Meadow Village
- Bain à remous
- Cuisine
- Lave-linge
- Sèche-linge
9.8 sur 10, Exceptionnel, (137 avis)
9,8/10
Exceptionnel
(137 avis)

Ski in, suite de luxe de ski dans Alpine Meadows avec une vue magnifique et un bain à remous
Big Sky
Ski in, suite de luxe de ski dans Alpine Meadows avec une vue magnifique et un bain à remous
Big Sky
- Bain à remous
- Cuisine
- Lave-linge
- Sèche-linge
10.0 sur 10, Exceptionnel, (24 avis)
10/10
Exceptionnel
(24 avis)

Spanish Peaks Condo-Family Friendly w/ Hot Tub and Great Views!
Big Sky Meadow Village
Spanish Peaks Condo-Family Friendly w/ Hot Tub and Great Views!
Big Sky Meadow Village
- Piscine
- Bain à remous
- Cuisine
- Lave-linge
10.0 sur 10, Exceptionnel, (35 avis)
10/10
Exceptionnel
(35 avis)

Copper John townhome w/private hot tub, close to Town Center - Lone Peak Luxury Escape
Big Sky
Copper John townhome w/private hot tub, close to Town Center - Lone Peak Luxury Escape
Big Sky
- Bain à remous
- Cuisine
- Lave-linge
- Sèche-linge
10.0 sur 10, Exceptionnel, (11 avis)
10/10
Exceptionnel
(11 avis)

New! Hot tub, Two living rooms, Wood Fireplace!
Big Sky
New! Hot tub, Two living rooms, Wood Fireplace!
Big Sky
- Bain à remous
- Cuisine
- Lave-linge
- Sèche-linge
10.0 sur 10, Exceptionnel, (1 avis)
10/10
Exceptionnel
(1 avis)

Spanish Peaks Home with Sweeping Views and Hot Tub!
Spanish Peaks
Spanish Peaks Home with Sweeping Views and Hot Tub!
Spanish Peaks
- Bain à remous
- Cuisine
- Lave-linge
- Sèche-linge
9.0 sur 10, Merveilleux, (7 avis)
9,0/10
Merveilleux
(7 avis)
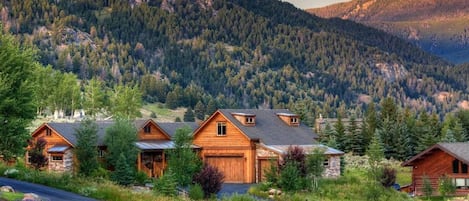
Magnifique Big Sky Home! 4 BR, 3 BA. 9 personnes! Jacuzzi!
Big Sky Meadow Village
Magnifique Big Sky Home! 4 BR, 3 BA. 9 personnes! Jacuzzi!
Big Sky Meadow Village
- Bain à remous
- Cuisine
- Lave-linge
- Sèche-linge
10.0 sur 10, Exceptionnel, (27 avis)
10/10
Exceptionnel
(27 avis)

Private Hot Tub | Golf Course | Nordic Skiing | Big Sky Awaits
Big Sky Meadow Village
Private Hot Tub | Golf Course | Nordic Skiing | Big Sky Awaits
Big Sky Meadow Village
- Bain à remous
- Cuisine
- Lave-linge
- Sèche-linge
9.8 sur 10, Exceptionnel, (36 avis)
9,8/10
Exceptionnel
(36 avis)

Ski-In / Ski-Out Powder Ridge Cabin In Beautiful Big Sky
Big Sky
Ski-In / Ski-Out Powder Ridge Cabin In Beautiful Big Sky
Big Sky
- Bain à remous
- Cuisine
- Lave-linge
- Sèche-linge
9.8 sur 10, Exceptionnel, (110 avis)
9,8/10
Exceptionnel
(110 avis)

Ski-in/Ski-out w/private hot tub and stunning views in Cowboy Heaven - The Moose Lodge
Big Sky
Ski-in/Ski-out w/private hot tub and stunning views in Cowboy Heaven - The Moose Lodge
Big Sky
- Bain à remous
- Cuisine
- Lave-linge
- Sèche-linge
9.8 sur 10, Exceptionnel, (21 avis)
9,8/10
Exceptionnel
(21 avis)

Ski In/Out | Swift Bear Base-Inn | Big Sky Resort
Big Sky
Ski In/Out | Swift Bear Base-Inn | Big Sky Resort
Big Sky
- Bain à remous
- Cuisine
- Lave-linge
- Sèche-linge
9.6 sur 10, Exceptionnel, (25 avis)
9,6/10
Exceptionnel
(25 avis)

Luxury Moonlight Basin Cabin with Ski-In/Ski-Out Access, Hot Tub & Mountain Views
Big Sky
Luxury Moonlight Basin Cabin with Ski-In/Ski-Out Access, Hot Tub & Mountain Views
Big Sky
- Bain à remous
- Cuisine
- Lave-linge
- Sèche-linge
10.0 sur 10, Exceptionnel, (15 avis)
10/10
Exceptionnel
(15 avis)
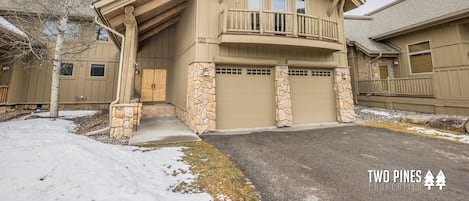
Stunning Big Sky Home! Private Patio with Hot Tub, Grill! 15Min to Resort, 5Min
Big Sky Meadow Village
Stunning Big Sky Home! Private Patio with Hot Tub, Grill! 15Min to Resort, 5Min
Big Sky Meadow Village
- Bain à remous
- Cuisine
- Lave-linge
- Sèche-linge
10.0 sur 10, Exceptionnel, (7 avis)
10/10
Exceptionnel
(7 avis)

TIMBERS Rustic Mountain RETRAITE SKI IN / OUT Moonlight Basin, Big Sky, MT
Big Sky
TIMBERS Rustic Mountain RETRAITE SKI IN / OUT Moonlight Basin, Big Sky, MT
Big Sky
- Bain à remous
- Cuisine
- Lave-linge
- Sèche-linge
10.0 sur 10, Exceptionnel, (154 avis)
10/10
Exceptionnel
(154 avis)

Condo w/private hot tub close to Town Center & Big Sky Resort - The Hallmark Chalet
Big Sky
Condo w/private hot tub close to Town Center & Big Sky Resort - The Hallmark Chalet
Big Sky
- Bain à remous
- Cuisine
- Lave-linge
- Sèche-linge
10.0 sur 10, Exceptionnel, (47 avis)
10/10
Exceptionnel
(47 avis)
Règlement intérieur
Arrivée après 16 h 00
Âge minimum pour la location : 25 ans
Départ avant 10 h 00
Enfants
Enfants autorisés : de 0 à 17 ans
Événements
Événements non autorisés
Animaux domestiques
Animaux de compagnie non autorisés
Fumeurs/non-fumeurs
Hébergement non-fumeurs
Informations importantes
À savoir absolument
Hébergement n° 4840966vb
Cet hébergement est géré par un hôte professionnel et fourni dans le cadre d’une activité commerciale, industrielle ou libérale, au sens de l’article 155 du Code général des impôts
Des frais pour toute personne supplémentaire peuvent être facturés et dépendent de la politique de l'hébergement
Une pièce d'identité officielle avec photo et un dépôt de garantie en espèces, par carte de crédit ou par carte de débit, peuvent être demandés à l'arrivée pour couvrir tous frais imprévus
Les demandes spéciales, qui ne peuvent pas être garanties, sont soumises à disponibilité à l'arrivée et peuvent entraîner des frais supplémentaires
Les fêtes et les événements de groupe sont interdits
L'hôte n'a pas indiqué si l'hébergement était équipé d'un détecteur de monoxyde de carbone ; pensez à apporter un détecteur portable lors de votre séjour
L'hôte n'a pas indiqué si l'hébergement était équipé d'un détecteur de fumée
Cet hébergement comporte des espaces extérieurs comme des balcons, des patios ou des terrasses potentiellement non adaptés aux enfants. Si vous avez des questions, nous vous recommandons de contacter l'hébergement avant votre arrivée afin de savoir s'il peut vous accueillir dans une chambre adéquate.
À propos du quartier
Big Sky
Cette maison de vacances vous donne rendez-vous à Big Sky, plus précisément dans le centre-ville. Profitez de votre séjour pour expérimenter de nouvelles activités aux célèbres Station de ski Big Sky Resort et Parcours de Golf Big Sky. Vous préférez le calme et la beauté des grands espaces ? Mettez plutôt le cap sur les magnifiques sites de Centre éducatif de plein air Jack Creek Preserve Outdoor Education Center et Forêt nationale Gallatin. Durant votre séjour, partez à la découverte des pistes environnantes et testez le ski de fond ou le snowboard. Ces quelques jours sont également l'occasion rêvée de vous essayer au patinage sur glace et à la luge.

Big Sky, MT
À proximité
- Centre de Big Sky - 13 min à pied - 1.1 km
- Ousel Falls Park - 3 min en voiture - 2.1 km
- Parcours de Golf Big Sky - 5 min en voiture - 2.5 km
- Historic Crail Ranch - 6 min en voiture - 4.2 km
- Station de ski Big Sky Resort - 11 min en voiture - 10.8 km
Comment se déplacer
- Aéroport international Yellowstone (BZN) - 57 min en voiture
Restaurants
- Everett's 8800 - 32 min en voiture
- Scissorbills Saloon - 12 min en voiture
- The Clubhouse At Yellowstone Club - 20 min en voiture
- Tips Up - 17 min à pied
- Cowboy Coffee Co. - 16 min à pied
Foire aux questions
Les animaux domestiques sont-ils admis dans l'hébergement ?
Non, les animaux de compagnie ne sont pas admis au sein de l'hébergement.
À combien s’élèvent les frais de parking ?
Un parking est disponible sur place.
Quelle est l'heure d'arrivée à l'hébergement Upscale Alpine Home | Hot Tub, Deck + 15min Resort ?
Les arrivées sont prévues à partir de 16 h 00.
Quelle est l'heure de départ de l'hébergement Upscale Alpine Home | Hot Tub, Deck + 15min Resort ?
Le départ a lieu à 10 h 00.
Où se situe l'hébergement ?
Dans le cœur de Big Sky, cette maison de vacances se trouve à moins de 2 km de Forêt nationale Gallatin et Centre de Big Sky.Centre hospitalier Big Sky Medical Center et Ousel Falls Park se trouvent également à moins de 2 km de distance.
Qui vous reçoit ?
Vous êtes reçu par Two Pines Properties

Langues :
Anglais
Hôte Premium

Ces hôtes proposent une excellente expérience à leurs voyageurs.

Payez en toute sécurité sur Abritel
N’effectuez pas votre paiement en dehors de notre appli ou de notre site Web. Ne donnez pas suite aux demandes de paiement par d’autres moyens.
Dites-nous comment nous pouvons améliorer notre sitePartager mes commentaires