Maison entière·Hôte professionnel
NEW Saw Mill Run Retreat | Steps From Peak 8!
Galerie photos de l’hébergement NEW Saw Mill Run Retreat | Steps From Peak 8!


Avis voyageurs
Coup de cœur
9,8 sur 10, Coup de cœurParmi les 10 % les mieux notés par les voyageurs dans cette régionParmi les 10 % les mieux notés par les voyageurs dans cette région
Points forts
- Emplacement centralAvec cet emplacement pratique, vous n’êtes jamais bien loin de l’endroit où vous devez vous rendre.
- Découvrez des lieux d’intérêt à proximitéÀ proximité : Main Street
Équipements populaires
- Accès direct aux pistes de ski
- Bain à remous sur place
- Garage pour le parking
- Cuisine
- Lave-linge
- Barbecue
Découvrir la zone

Breckenridge, CO
- Station de ski de BreckenridgePlace, Station de ski de Breckenridge1 min à pied
- Station de ski nordique de BreckenridgePlace, Station de ski nordique de Breckenridge6 min à pied
- Snowflake Chair Ski Lift (remontée mécanique)Place, Snowflake Chair Ski Lift (remontée mécanique)13 min à pied
Chambres et lits
4 chambres (12 personnes)
Chambre 1
1 très grand lit
Chambre 2
1 très grand lit
Chambre 3
1 très grand lit
Chambre 4
4 grands lits
5 salles de bain
Salle de bain 1
Toilettes · Douche uniquement · Baignoire à jets
Salle de bain 2
Baignoire ou douche · Toilettes
Salle de bain 3
Toilettes · Douche uniquement
Salle de bain 4
Baignoire ou douche · Toilettes
Salle de bain 5
Toilettes · Douche uniquement
Espaces
Cuisine
Bureau
Salle à manger
Protégez vos paiements : réservez toujours sur Abritel.
N’acceptez jamais les demandes suspectes et utilisez toujours les moyens de réservation offerts sur notre site ou notre appli. Si une personne vous demande de réserver ou de payer directement auprès d’elle avant que vous effectuiez votre réservation sur Abritel, veuillez ne pas lui répondre et nous le signaler.
À propos de cet hébergement
NEW Saw Mill Run Retreat | Steps From Peak 8!
Welcome to Saw Mill Run Retreat. This ski-in luxury house has been upgraded in 2026; new furniture, new windows and sliding doors, new boiler, new garage flooring, plus heated exterior walkways to the front door and the hot tub, and heated driveway for ultimate ease in access in the winter, and more. Located a few steps from Breckenridge's iconic Peak 8, the slopes, and hiking trails. This 4BD 5BA retreat features two living rooms, a private hot tub, a billiards table, a home office, and top-of-the-line appliances throughout, this home is ideal for families, friends, and groups seeking both adventure and relaxation.
Ski Access: This home offers true ski-in access from Breckenridge's world-renowned Ski Resort, perfect for beginner, intermediate, and advanced level skiers. With 3 nearby access points to the slopes, a short 10 minute walk is all it takes to start your day on the mountain. After carving turns and chasing powder, enjoy the unbeatable convenience of skiing straight back to the home, where comfort and relaxation await. Please note that snow conditions can vary, especially during the early season or late spring, which may make skiing back to the house inaccessible at times.
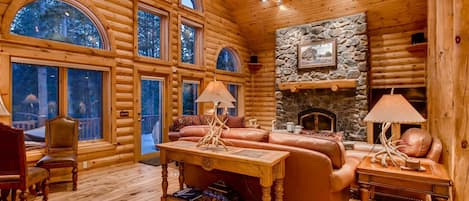
Living Room: Step inside to vaulted ceilings and a spacious main living room flooded with natural light. Gather around the floor to ceiling stone fireplace mantel for cozy evenings after a long day on the slopes. Sink into the plush seating in one of the two leather sofas or the leather lounge chair to enjoy serene forest views and possibly even wildlife sightings.
Kitchen: Adjacent to the living room is a chef's dream kitchen, fully equipped with high-end stainless-steel appliances, granite countertops, and everything needed to prepare your favorite meals. A traditional drip coffee maker can be found on the kitchen countertop.
Dining Room: The formal dining room comfortable seats 8 with additional seating for 6 at the kitchen nook. Find seating for 3 at the breakfast bar overlooking the kitchen.
Sleeping Arrangements: 4 Bedrooms, 5 Bath -
• Primary Bedroom (Top Floor): King bed, dresser, wall mounted TV, and ensuite bath. The ensuite bathroom includes his and her vanity, walk-in shower, and a jetted soaking tub.
• Second Bedroom (Top Floor): King bed, dresser, closet, and ensuite bath. The ensuite bathroom includes a single vanity and walk-in shower.
• Third Guest Bedroom (Bottom Floor): King bed, closet, flatscreen TV and ensuite bath. The ensuite bathroom includes a single vanity and step-in shower.
• Fourth Bedroom (Top Floor): NEW! Two queen over queen bunk bed sets (four total queen beds), dresser, flatscreen TV, home office, and ensuite bath. The ensuite bath includes a single vanity and shower tub combo.
Family Room: This area offers a more casual living space complete with flatscreen TV, two lounge chairs, comfy leather sofa, gas fireplace, and patio access. You'll also find the billiards table in this room which serves as the centerpiece of the space while the cozy seating area is perfect for family movie nights or game nights. A full bathroom with single vanity and walk-in shower can be found when heading back up towards the guest bedroom on this floor.
Hot Tub: After your friendly billiards tournament, step directly onto the back patio where you can find the private 8-person Bullfrog hot tub surrounded by the ultimate seclusion.
Ski Storage: This home also features a convenient ski gear storage area located in the garage mudroom. To access it, use the wooden door to the left of the cabinet and refrigerator in the garage.
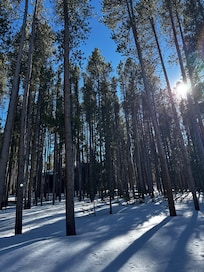
Outdoor Patio: Two large back patios offer a tranquil setting for morning coffee, apres-ski cocktails, soaking in the 8-person spa, or grilling on the propane BBQ grill. Be on the lookout for local wildlife like moose or fox who are both frequent visitors!
Laundry Room: You can find the full-size washer and dryer in the garage behind the two bifold closet doors.
Location Details: This home is a short 0.2 mile walk to the nearest MyFreeRide bus stop located on Ski Hill Road. The bus offers convenient access to Peaks 7 & 8 at the Breck Ski Resort or direct access to the Main Street Bus Station just a block off Main Street. This bus generally operates from 6:30AM to 11PM. More information such as bus arrival times can be found on the BreckFreeRide site or on the MyFreeRide app.
Just a short walk from the base of Peak 8 at the Breckenridge Ski Resort, Saw Mill Run Retreat offers the perfect location at the heart of year-round mountain adventure. Whether skiing, snowboarding, hiking, or simply enjoying the alpine air, this home is designed to help you create unforgettable memories in the heart of the Rocky Mountains.
Alpine Edge provides supplies for a typical weekend stay, including paper towels, salt/pepper, dish soap, a new sponge, dishwasher pods, laundry detergent for a few loads, hotel-style bottles of shampoo and soap, plus extra rolls of toilet paper per bathroom. Fresh pressed linens, including all bed sheets and towels, are also included.
This home has a private hot tub, so extra towels for the hot tub are provided. We take care of cleaning and servicing the tub before and after your stay.
Please note the home has a Ring camera on the front door.
This home has space for 4 vehicles in total with 2 parking spaces in the garage and 2 in the driveway.
This home has a max occupancy of 10 people.
STR License #BCA-78699
4WD/AWD/Traction Devices are required for this property. We recommend referring to the Colorado Department of Transportation Traction Laws before arriving in Summit County. We are located in a high alpine environment where variable conditions may exist. Tire traction devices are also highly recommended as heavy snowfall is expected from November to May.

Ski Access: This home offers true ski-in access from Breckenridge's world-renowned Ski Resort, perfect for beginner, intermediate, and advanced level skiers. With 3 nearby access points to the slopes, a short 10 minute walk is all it takes to start your day on the mountain. After carving turns and chasing powder, enjoy the unbeatable convenience of skiing straight back to the home, where comfort and relaxation await. Please note that snow conditions can vary, especially during the early season or late spring, which may make skiing back to the house inaccessible at times.
Living Room: Step inside to vaulted ceilings and a spacious main living room flooded with natural light. Gather around the floor to ceiling stone fireplace mantel for cozy evenings after a long day on the slopes. Sink into the plush seating in one of the two leather sofas or the leather lounge chair to enjoy serene forest views and possibly even wildlife sightings.
Kitchen: Adjacent to the living room is a chef's dream kitchen, fully equipped with high-end stainless-steel appliances, granite countertops, and everything needed to prepare your favorite meals. A traditional drip coffee maker can be found on the kitchen countertop.
Dining Room: The formal dining room comfortable seats 8 with additional seating for 6 at the kitchen nook. Find seating for 3 at the breakfast bar overlooking the kitchen.
Sleeping Arrangements: 4 Bedrooms, 5 Bath -
• Primary Bedroom (Top Floor): King bed, dresser, wall mounted TV, and ensuite bath. The ensuite bathroom includes his and her vanity, walk-in shower, and a jetted soaking tub.
• Second Bedroom (Top Floor): King bed, dresser, closet, and ensuite bath. The ensuite bathroom includes a single vanity and walk-in shower.
• Third Guest Bedroom (Bottom Floor): King bed, closet, flatscreen TV and ensuite bath. The ensuite bathroom includes a single vanity and step-in shower.
• Fourth Bedroom (Top Floor): NEW! Two queen over queen bunk bed sets (four total queen beds), dresser, flatscreen TV, home office, and ensuite bath. The ensuite bath includes a single vanity and shower tub combo.
Family Room: This area offers a more casual living space complete with flatscreen TV, two lounge chairs, comfy leather sofa, gas fireplace, and patio access. You'll also find the billiards table in this room which serves as the centerpiece of the space while the cozy seating area is perfect for family movie nights or game nights. A full bathroom with single vanity and walk-in shower can be found when heading back up towards the guest bedroom on this floor.
Hot Tub: After your friendly billiards tournament, step directly onto the back patio where you can find the private 8-person Bullfrog hot tub surrounded by the ultimate seclusion.
Ski Storage: This home also features a convenient ski gear storage area located in the garage mudroom. To access it, use the wooden door to the left of the cabinet and refrigerator in the garage.
Outdoor Patio: Two large back patios offer a tranquil setting for morning coffee, apres-ski cocktails, soaking in the 8-person spa, or grilling on the propane BBQ grill. Be on the lookout for local wildlife like moose or fox who are both frequent visitors!
Laundry Room: You can find the full-size washer and dryer in the garage behind the two bifold closet doors.
Location Details: This home is a short 0.2 mile walk to the nearest MyFreeRide bus stop located on Ski Hill Road. The bus offers convenient access to Peaks 7 & 8 at the Breck Ski Resort or direct access to the Main Street Bus Station just a block off Main Street. This bus generally operates from 6:30AM to 11PM. More information such as bus arrival times can be found on the BreckFreeRide site or on the MyFreeRide app.
Just a short walk from the base of Peak 8 at the Breckenridge Ski Resort, Saw Mill Run Retreat offers the perfect location at the heart of year-round mountain adventure. Whether skiing, snowboarding, hiking, or simply enjoying the alpine air, this home is designed to help you create unforgettable memories in the heart of the Rocky Mountains.
Alpine Edge provides supplies for a typical weekend stay, including paper towels, salt/pepper, dish soap, a new sponge, dishwasher pods, laundry detergent for a few loads, hotel-style bottles of shampoo and soap, plus extra rolls of toilet paper per bathroom. Fresh pressed linens, including all bed sheets and towels, are also included.
This home has a private hot tub, so extra towels for the hot tub are provided. We take care of cleaning and servicing the tub before and after your stay.
Please note the home has a Ring camera on the front door.
This home has space for 4 vehicles in total with 2 parking spaces in the garage and 2 in the driveway.
This home has a max occupancy of 10 people.
STR License #BCA-78699
4WD/AWD/Traction Devices are required for this property. We recommend referring to the Colorado Department of Transportation Traction Laws before arriving in Summit County. We are located in a high alpine environment where variable conditions may exist. Tire traction devices are also highly recommended as heavy snowfall is expected from November to May.
Ajoutez des dates pour connaître les prix
Hébergements similaires

Private Home with 4 Bedrooms, 3 King 6 Queen Beds, Ski In/Out and Free Shuttle
Warrior's Mark West
Private Home with 4 Bedrooms, 3 King 6 Queen Beds, Ski In/Out and Free Shuttle
Warrior's Mark West
- Bain à remous
- Cuisine
- Lave-linge
- Sèche-linge
10.0 sur 10, Exceptionnel, (58 avis)
10/10
Exceptionnel
(58 avis)

Adventure Awaits on Peak 8 | Nordic Trail, Hot Tub & minutes to Main St!
Station de sports d'hiver Peak 8
Adventure Awaits on Peak 8 | Nordic Trail, Hot Tub & minutes to Main St!
Station de sports d'hiver Peak 8
- Bain à remous
- Cuisine
- Lave-linge
- Sèche-linge
10.0 sur 10, Exceptionnel, (22 avis)
10/10
Exceptionnel
(22 avis)