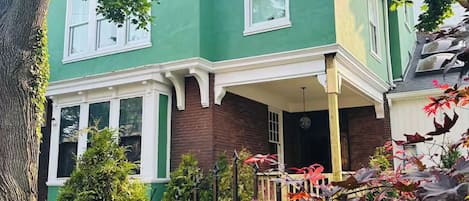
Welcome to The Oasis, a luxury furnished retreat in Pittsburgh’s vibrant Lawrenceville neighborhood. Designed for guests who want more than a typical stay, this private home offers stylish living spaces, comfortable bedrooms, a full kitchen, private outdoor areas, a fitness space, and a sauna for a relaxing city getaway.
Spend the day exploring Lawrenceville’s restaurants, cafes, boutiques, breweries, and nearby Pittsburgh attractions, then return to a quiet, well-appointed home built for comfort. Whether you are visiting for a weekend escape, family trip, wedding, work travel, sports event, or medical visit, The Oasis gives you the privacy of a full residence with the ease of a professionally managed stay.
Guests have private access to the furnished home and guest-facing amenities, including the living areas, kitchen, bedrooms, bathrooms, laundry, fitness area, sauna, and outdoor spaces.
Check-in is designed to be convenient and contactless when available. Detailed entry instructions, parking information, and house details will be provided before arrival.
The Oasis is professionally managed by doSh Furnished Homes. Guests can enjoy a private, independent stay, while our team remains available for questions, maintenance needs, or anything that may help make the visit more comfortable.
We provide clear arrival instructions and responsive support so guests can settle in easily and enjoy their time in Pittsburgh.
Lawrenceville is one of Pittsburgh’s most popular neighborhoods for dining, drinks, shopping, and local character. Guests can enjoy nearby restaurants, cafes, boutiques, breweries, galleries, and nightlife while staying in a private home that feels tucked away from the bustle.
The location is convenient for exploring Pittsburgh, visiting family or friends, attending events, accessing hospitals and universities, or enjoying a food-focused city getaway.
This is a premium furnished home intended for respectful guests. The property has multiple levels, stairs, outdoor areas, a fitness space, and a sauna.
The sauna, fitness equipment, kitchen, and outdoor areas are provided for guest enjoyment and should be used safely and responsibly.
Pets may be considered only with advance approval and may be subject to additional fees and rules. Please confirm pet approval before booking.
No smoking inside the home.
No parties, events, or disruptive gatherings.
Only registered guests are permitted unless approved in advance.
Please respect the home, furnishings, neighbors, and quiet hours.
Pets are permitted only with prior approval and any applicable pet fee.
Please use the sauna, fitness equipment, kitchen, and outdoor areas safely and responsibly.
Report any maintenance issues or damage promptly so we can address them quickly.
You can walk to a lot of places from here! You can also use the City's bike share program to visit nearby city neighborhoods.