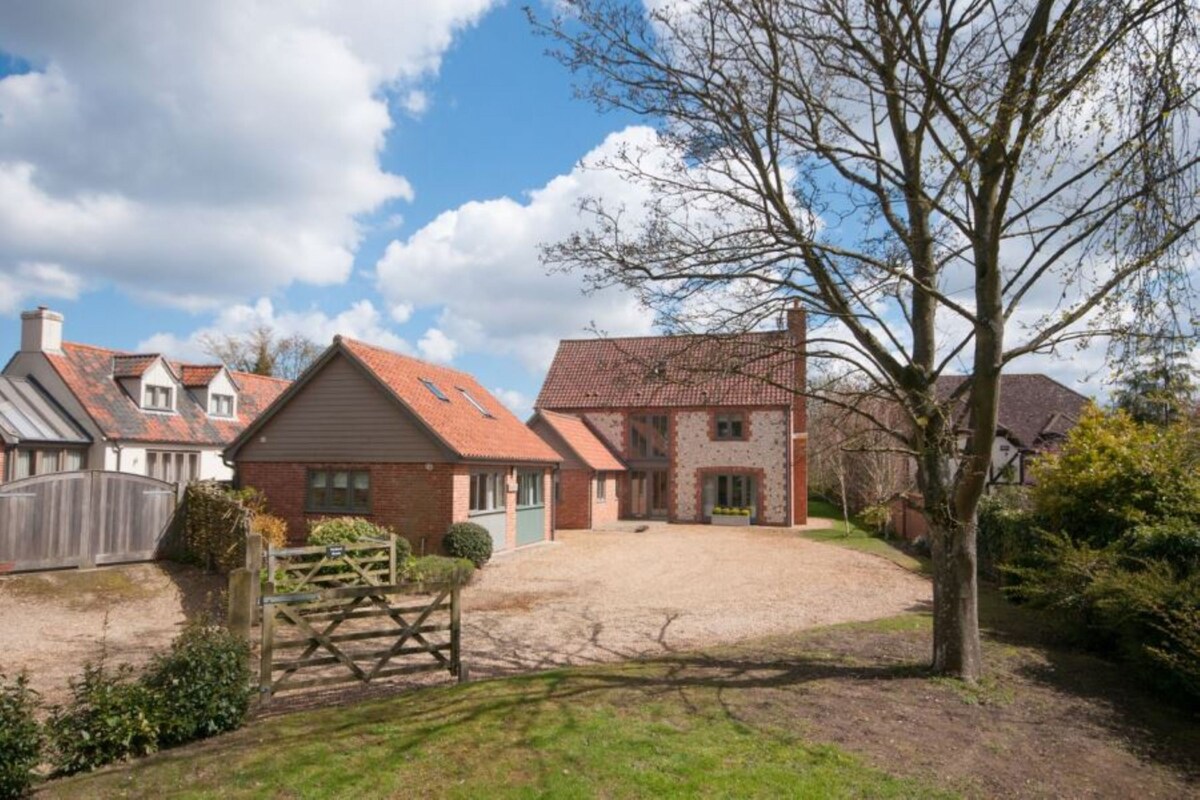
Orchard House 5 bedrooms - sleeps 10 guests in 5 bedrooms
Galerie photos de l’hébergement Orchard House 5 bedrooms - sleeps 10 guests in 5 bedrooms


Points forts
- Découvrez des lieux d’intérêt à proximitéÀ proximité : Norfolk Coast
Équipements populaires
- Parking sur place
- Animaux de compagnie acceptés
- Cuisine
- Lave-linge
- Barbecue
- Terrasse en bois ou patio
Découvrir la zone

- Norfolk CoastPlace, Norfolk Coast1 min à pied
- Holkham Hall (manoir)Place, Holkham Hall (manoir)14 min en voiture
- Plage de Wells-next-the-SeaPlace, Plage de Wells-next-the-Sea21 min en voiture
- Norwich (NWI-Aéroport international de Norwich)Airport, Norwich (NWI-Aéroport international de Norwich)64 min en voiture
Chambres et lits
5 chambres (10 personnes)
Chambre 1
Chambre 2
Chambre 5
4 salles de bain
Salle de bain 1
Salle de bain 2
Salle de bain 3
Salle de bain 4
Espaces
Protégez vos paiements : réservez toujours sur Abritel.
À propos de cet hébergement
Orchard House 5 bedrooms - sleeps 10 guests in 5 bedrooms
The house is beautifully appointed and decorated throughout.
There is the advantage of underfloor heating and central heating making this a warm and comfortable place to stay throughout the year.
Kitchen/breakfast room: A superb light and airy room with glazed bi-fold doors opening out to the private garden. It has been thoughtfully equipped with everything that guests could need including a range cooker, halogen hob, microwave, dishwasher, full height larder fridge and breakfast bar.
There is a large contemporary dining table which can comfortably seat ten guests. Opens into:
Utility Room: has a fridge/freezer, washing machine, tumble dryer, Belfast sink and additional cupboard space.
Sitting Room: Wonderful light and spacious room with doors opening out to the terrace. There is a wood-burning stove, two large comfy sofas, armchairs, Sky TV, DVD/Blue Ray player.
Bedroom 5: A light room at the front of the house with full-size twin beds, bedside table and lamp, chest of drawers.
Shower room: located next to the bedroom with a shower cubicle, hand basin, WC, heated towel rail.
First Floor
There is a wide staircase with a banister.
Sitting Room: a fantastic room with a large feature window overlooking the garden and open countryside. Beautifully furnished in a contemporary coastal style with large L-shaped sofa and a large flat-screen TV.
Bedroom 1: Gorgeous room with a super king-size bed (6 ft), bedside table and lamps, ample storage space with built-in cupboards with shelving and a built-in wardrobe.
En-suite bathroom: really spacious with a large walk-in shower, separate bath with mixer taps, hand basin, WC and heated towel rail.
Bedroom 2: Lovely countryside views over the back. There is a king-size bed (5 ft), bedside tables and lamps, built-in wardrobes.
En-suite bathroom: spacious with bath with shower mixer taps, hand basin, WC and heated towel rail .
There are 2 Dyson electric fans for your use normally stored in the bedrooms
Second Floor
Bedroom 3: Spacious room with a high pitched ceiling and nice views across the village, twin beds, bedside tables and lamps, desk and a chest of drawers.
Family Bathroom: Bath with shower mixer taps, hand basin and WC.
Bedroom 4: has a high pitched ceiling, twin beds, bedside tables and lamps, chest of drawers.
Outside
Orchard House is located along Herrings Lane with a large shingled driveway and parking space for up to five cars at the front.
There's an attractive private lawned rear garden with a terrace and garden furniture which includes a large outside table, parasol and chairs, charcoal barbecue.
Guests should be aware that from the back garden there is open access to the front garden which has a five bar gate, however there is a raised grassy bank bordering the quiet lane, meaning that the grounds are not fully secure.
Ajoutez des dates pour connaître les prix
Hébergements similaires
Grande maison avec vue sur la mer, grand parking hors route, jardin clos avec terrasse
- Vue sur l’océan
- Cuisine
- Lave-linge
- Sèche-linge
Charmante maison individuelle dans le village côtier populaire de Thornham
- Cuisine
- Lave-linge
- Sèche-linge
- Espace extérieur

Grand cottage de vacances Norfolk avec cuisine, Heacham Norfolk
- Cuisine
- Lave-linge
- Sèche-linge
- Animaux de compagnie admis
Oakleigh - Grande villa victorienne près de la plage avec un mobilier côtier de luxe
- Vue sur l’océan
- Cuisine
- Lave-linge
- Sèche-linge

Tern Cottage, Burnham Market, Norfolk
- Bain à remous
- Cuisine
- Lave-linge
- Sèche-linge

Five Star, Gold Awarded, Barn Conversion In Beautiful Norfolk Hamlet
- Bain à remous
- Cuisine
- Lave-linge
- Sèche-linge

A Mis à jour récemment Barn Conversion placement spacieuse Hébergement de luxe
- Cuisine
- Lave-linge
- Sèche-linge
- Animaux de compagnie admis

Swan Cottage est un grand cottage traditionnel de Norfolk en craie et brique
- Piscine
- Lave-linge
- Sèche-linge
- Animaux de compagnie admis

THE GLASS HOUSE, pet friendly, luxury holiday cottage in Hunstanton
- Lave-linge
- Animaux de compagnie admis
- Espace extérieur
- Parking disponible

6 chambres à coucher à Fring, near Kings Lynn
- Piscine
- Cuisine
- Lave-linge
- Animaux de compagnie admis

5 Bed in Whissonsett (oc-m29114)
- Cuisine
- Lave-linge
- Animaux de compagnie admis
- Wi-Fi gratuit

Five Star, Gold Awarded, Barn Conversion In Beautiful Norfolk Hamlet
- Bain à remous
- Cuisine
- Lave-linge
- Sèche-linge

Perrystone Cottage (8), Burnham Market, Norfolk
- Lave-linge
- Sèche-linge
- Animaux de compagnie admis
- Wi-Fi gratuit

Grande maison pour les familles et les chiens, maison de 3 étages à Hunstanton, près de la plage
- Cuisine
- Lave-linge
- Sèche-linge
- Animaux de compagnie admis

The Water Mill Race in Burnham Overy Staithe
- Cuisine
- Lave-linge
- Animaux de compagnie admis
- Wi-Fi gratuit

Seahenge, Brancaster, Norfolk
- Lave-linge
- Sèche-linge
- Animaux de compagnie admis
- Wi-Fi gratuit

Lovingly restored spacious old pub with a gym and a fire pit in a large garden.
- Cuisine
- Lave-linge
- Sèche-linge
- Animaux de compagnie admis

Apartment 1, The Old Vicarage
- Cuisine
- Lave-linge
- Sèche-linge
- Espace extérieur

Fabulous Seaside Retreat
- Bain à remous
- Cuisine
- Lave-linge
- Sèche-linge

Ivy Farm, Grimston, Norfolk
- Piscine
- Cuisine
- Lave-linge
- Animaux de compagnie admis

4 Bed in Sedgeford (oc-918)
- Cuisine
- Lave-linge
- Animaux de compagnie admis
- Wi-Fi gratuit

Grange convertie avec un beau jardin clos, un parking hors route dans un emplacement parfait
- Cuisine
- Lave-linge
- Sèche-linge
- Animaux de compagnie admis

Mill Hill, Tittleshall, Norfolk
- Lave-linge
- Sèche-linge
- Animaux de compagnie admis
- Wi-Fi gratuit

Cette propriété a été transformée en une maison côtière spacieuse et relaxante.
- Cuisine
- Lave-linge
- Sèche-linge
- Animaux de compagnie admis

Maison de luxe détendue | 6 chambres / bain | Jusqu'à 14 personnes | North Norfolk | South Creake
- Bain à remous
- Cuisine
- Lave-linge
- Sèche-linge

Hungate Lodge, Old Hunstanton, Norfolk
- Vue sur l’océan
- Lave-linge
- Sèche-linge
- Animaux de compagnie admis

HENHAM 3 BERNALEEN COTTAGES, pet friendly, with hot tub in Docking
- Bain à remous
- Lave-linge
- Animaux de compagnie admis
- Espace extérieur

Holmbush, Thornham, Norfolk
- Lave-linge
- Animaux de compagnie admis
- Wi-Fi gratuit
- Espace extérieur

Conversion de grange avec confort de luxe et bel emplacement côtier
- Cuisine
- Lave-linge
- Sèche-linge
- Wi-Fi gratuit

Grand Animaux acceptés Gîte Gîte Norfolk, Norfolk Heacham
- Cuisine
- Lave-linge
- Sèche-linge
- Animaux de compagnie admis
Règlement intérieur
Enfants
Événements
Animaux domestiques
Fumeurs/non-fumeurs
Informations importantes
À savoir absolument
À propos du quartier
King's Lynn

À proximité
- Norfolk Coast - 1 min à pied - 0.0 km
- Holkham Hall (manoir) - 14 min en voiture - 11.7 km
- Plage de Wells-next-the-Sea - 21 min en voiture - 15.6 km
- Plage de Hunstanton - 22 min en voiture - 25.0 km
- Résidence de la famille royale britannique Sandringham House - 25 min en voiture - 25.6 km
Comment se déplacer
- Aéroport international de Norwich (NWI) - 61 min en voiture
Restaurants
- Socius - 8 min à pied
- The Mermaid - 14 min à pied
- The Bowling Green Inn - 9 min en voiture
- Beach Cafe - 11 min en voiture
- French's Fish Shop - 8 min en voiture
Foire aux questions
Les animaux domestiques sont-ils admis dans l'hébergement ?
Oui, les animaux de compagnie sont admis au sein de l'hébergement.
Combien coûte un séjour dans l’hébergement Orchard House 5 bedrooms - sleeps 10 guests in 5 bedrooms ?
À partir du 9 juil. 2026, les prix constatés pour un séjour d’une nuit pour deux adultes dans l’hébergement Orchard House 5 bedrooms - sleeps 10 guests in 5 bedrooms le 2 nov. 2026 commencent à 691 €, taxes et frais compris. Ce prix est fondé sur le prix par nuit le plus bas constaté dans les dernières 24 heures pour des séjours dans les 30 prochains jours. Les prix sont susceptibles de changer. Choisissez vos dates pour obtenir des prix plus exacts.
À combien s’élèvent les frais de parking ?
Un parking est disponible sur place.
Quelle est l'heure d'arrivée à l'hébergement Orchard House 5 bedrooms - sleeps 10 guests in 5 bedrooms ?
Les arrivées sont prévues à partir de 16 h 00.
Quelle est l'heure de départ de l'hébergement Orchard House 5 bedrooms - sleeps 10 guests in 5 bedrooms ?
Le départ a lieu à 10 h 00.
Où se situe l'hébergement ?
Découvrez toutes les richesses de King's Lynn grâce à ce cottage qui se trouve à moins de 5 km des sites suivants : Norfolk Coast, Réserve naturelle de Titchwell Marsh et Centre d'activités Brancaster. Club de golf Royal West Norfolk et Plage Brancaster sont également à 10 km de distance.
Qui vous reçoit ?
Votre hôte