
Luxury 5 Bedroom Villa, Enchanting Views, Heated Pool, Large Garden
Galerie photos de l’hébergement Luxury 5 Bedroom Villa, Enchanting Views, Heated Pool, Large Garden


10 personnes•5 chambres•5 lits
Équipements populaires
- Piscine privée
- Parking sur place
- Cuisine
- Lave-linge
- Climatisation
- Balcon
Découvrir la zone
Antalya, Kalkan
- Plage Publique de KalkanPlace, Plage Publique de Kalkan4 min en voiture
- Marina de Yacht de KalkanPlace, Marina de Yacht de Kalkan5 min en voiture
- Bazar de KalkanPlace, Bazar de Kalkan5 min en voiture
Chambres et lits
5 chambres (10 personnes)
Chambre 1
1 lit double
Chambre 2
1 lit double
Chambre 3
1 lit double
Chambre 4
1 lit double
Chambre 5
2 lits 1 place
5 salles de bain
Salle de bain 1
Serviettes fournies · Baignoire ou douche · Toilettes · Sèche-cheveux
Salle de bain 2
Serviettes fournies · Baignoire ou douche · Toilettes · Sèche-cheveux
Salle de bain 3
Serviettes fournies · Baignoire ou douche · Toilettes
Salle de bain 4
Serviettes fournies · Baignoire ou douche · Toilettes
Salle de bain 5
Serviettes fournies · Baignoire ou douche · Toilettes
Espaces
Cuisine
Coin cuisine
Balcon
Protégez vos paiements : réservez toujours sur Abritel.
N’acceptez jamais les demandes suspectes et utilisez toujours les moyens de réservation offerts sur notre site ou notre appli. Si une personne vous demande de réserver ou de payer directement auprès d’elle avant que vous effectuiez votre réservation sur Abritel, veuillez ne pas lui répondre et nous le signaler.
À propos de cet hébergement
Luxury 5 Bedroom Villa, Enchanting Views, Heated Pool, Large Garden
The property features spacious interiors and offers enchanting views of Kalamar Bay and the surrounding islands.
The main villa features 4 en-suite bedrooms, and 1 additional en-suite bedroom is located in the villa's lower grassed 'courtyard' area.
The villa is located in the Kalamar area of Kalkan and is a 20-25 minute walk or 5 min taxi drive to Kalkan's town centre. The restaurants on Kalamar Road can be reached within a 7-8 minute walk, and Carrefour Supermarket is within a 5-6 minute walk from the villa.
Lower Ground Floor (Street-level entrance)
The side street leading to the villa includes a garage designed for one car. Access to the property is via a gate that leads into a courtyard featuring a water feature and potted shrubs.
On this floor, there is a self-contained en-suite bedroom that can be reached through sliding doors.
Bedroom 1 is a double room with an en-suite shower room. The room has a vanity table, a wall-mounted TV, bedside tables, and wardrobes.
Stairs connect the courtyard area to the pool terrace and the main section of the villa.
Ground Floor
The ground floor features an open-plan living room with an L-shaped sofa, a coffee table, and a Smart TV. The dining area accommodates 10 people comfortably and is integrated with the kitchen space, which has an attached kitchen island, gas hob, and extractor fan. The kitchen has a large fridge, freezer, dishwasher, built-in electric oven, microwave, kettle, and toaster.
The second bedroom of the villa can be found on this floor.
Bedroom 2 is a double room with an en-suite shower room that is accessed through a dressing area with wardrobes. The room also has a vanity table and bedside tables.
The living, dining spaces and bedroom open up to the pool terrace through sliding doors. Additionally, there is a sliding door situated under the stairs that provides access to the backyard.
First Floor
There are three bedrooms on this level - two doubles and one twin.
Bedroom 3 is a twin room with an en-suite shower room. The room has a vanity table, bedside tables, and wardrobes.
Bedroom 4 is a double room with an en-suite shower room accessed through smoked glass doors with twin basins, a separate WC and a large Jacuzzi bath accompanied by a picture window and separate shower. The room has a vanity table, a wall-mounted TV, bedside tables, and wardrobes.
Bedrooms 3 and 4 share a balcony featuring two chairs and a table, perfect for taking in sweeping sea views.
Bedroom 5 is a double room with an en-suite shower room that is accessed through a dressing area with wardrobes. The room also has a vanity table and bedside tables. The sliding glass doors open out to a private balcony with two chairs and a coffee table, perfect for enjoying spectacular sea views.
The landing features a separate WC equipped with a basin, a utility room containing a washing machine and tumble dryer, as well as an ironing board, iron, and airer available for guests.
Outdoors
The terrace extends around the front and side of the villa, including a narrower passageway to the rear with shrubbery. The infinity pool features a ladder at one end, along with an integral Jacuzzi and a shallow platform at the opposite end. Sun loungers and parasols are arranged around the pool area. There is a poolside shower for guests' use.
The villa features a shaded dining table that accommodates 10 people. Alongside this is a kitchenette equipped with a sink, fridge, and built-in BBQ, facilitating al-fresco dining. Additionally, a large, built-in, L-shaped sofa with cushions is available for relaxation while taking in the views. There is also another sofa accompanied by two armchairs situated beneath an automatic awning.
On the opposite side of the villa, some steppingstones lead across a lawn planted with fruit trees to a decked Jacuzzi, which has two built-in day beds positioned beneath a pergola.
The main villa features 4 en-suite bedrooms, and 1 additional en-suite bedroom is located in the villa's lower grassed 'courtyard' area.
The villa is located in the Kalamar area of Kalkan and is a 20-25 minute walk or 5 min taxi drive to Kalkan's town centre. The restaurants on Kalamar Road can be reached within a 7-8 minute walk, and Carrefour Supermarket is within a 5-6 minute walk from the villa.
Lower Ground Floor (Street-level entrance)
The side street leading to the villa includes a garage designed for one car. Access to the property is via a gate that leads into a courtyard featuring a water feature and potted shrubs.
On this floor, there is a self-contained en-suite bedroom that can be reached through sliding doors.
Bedroom 1 is a double room with an en-suite shower room. The room has a vanity table, a wall-mounted TV, bedside tables, and wardrobes.
Stairs connect the courtyard area to the pool terrace and the main section of the villa.
Ground Floor
The ground floor features an open-plan living room with an L-shaped sofa, a coffee table, and a Smart TV. The dining area accommodates 10 people comfortably and is integrated with the kitchen space, which has an attached kitchen island, gas hob, and extractor fan. The kitchen has a large fridge, freezer, dishwasher, built-in electric oven, microwave, kettle, and toaster.
The second bedroom of the villa can be found on this floor.
Bedroom 2 is a double room with an en-suite shower room that is accessed through a dressing area with wardrobes. The room also has a vanity table and bedside tables.
The living, dining spaces and bedroom open up to the pool terrace through sliding doors. Additionally, there is a sliding door situated under the stairs that provides access to the backyard.
First Floor
There are three bedrooms on this level - two doubles and one twin.
Bedroom 3 is a twin room with an en-suite shower room. The room has a vanity table, bedside tables, and wardrobes.
Bedroom 4 is a double room with an en-suite shower room accessed through smoked glass doors with twin basins, a separate WC and a large Jacuzzi bath accompanied by a picture window and separate shower. The room has a vanity table, a wall-mounted TV, bedside tables, and wardrobes.
Bedrooms 3 and 4 share a balcony featuring two chairs and a table, perfect for taking in sweeping sea views.
Bedroom 5 is a double room with an en-suite shower room that is accessed through a dressing area with wardrobes. The room also has a vanity table and bedside tables. The sliding glass doors open out to a private balcony with two chairs and a coffee table, perfect for enjoying spectacular sea views.
The landing features a separate WC equipped with a basin, a utility room containing a washing machine and tumble dryer, as well as an ironing board, iron, and airer available for guests.
Outdoors
The terrace extends around the front and side of the villa, including a narrower passageway to the rear with shrubbery. The infinity pool features a ladder at one end, along with an integral Jacuzzi and a shallow platform at the opposite end. Sun loungers and parasols are arranged around the pool area. There is a poolside shower for guests' use.
The villa features a shaded dining table that accommodates 10 people. Alongside this is a kitchenette equipped with a sink, fridge, and built-in BBQ, facilitating al-fresco dining. Additionally, a large, built-in, L-shaped sofa with cushions is available for relaxation while taking in the views. There is also another sofa accompanied by two armchairs situated beneath an automatic awning.
On the opposite side of the villa, some steppingstones lead across a lawn planted with fruit trees to a decked Jacuzzi, which has two built-in day beds positioned beneath a pergola.
Ajoutez des dates pour connaître les prix
Hébergements similaires

Belle Villa de luxe privée, piscine chauffée, de grandes terrasses et vue sur la mer étonnants
Kalkan
Belle Villa de luxe privée, piscine chauffée, de grandes terrasses et vue sur la mer étonnants
Kalkan
- Vue sur l’océan
- Piscine
- Cuisine
- Lave-linge
9.8 sur 10, Exceptionnel, (18 avis)
9,8/10
Exceptionnel
(18 avis)

Luxury Villa in Kisla, Kalkan Within Walking Distance to the Beach
Kalkan
Luxury Villa in Kisla, Kalkan Within Walking Distance to the Beach
Kalkan
- Vue sur l’océan
- Piscine
- Bain à remous
- Cuisine
10.0 sur 10, Exceptionnel, (10 avis)
10/10
Exceptionnel
(10 avis)

An exclusive very private villa with stunning sea views
Antalya
An exclusive very private villa with stunning sea views
Antalya
- Piscine
- Cuisine
- Lave-linge
- Climatisation
8.0 sur 10, Très bien, (3 avis)
8,0/10
Très bien
(3 avis)

VİLLA NO COMPARER 6 CHAMBRE ET 2 SALON AVEC 2 GRANDES PISCINES À KALAN
kalkan
VİLLA NO COMPARER 6 CHAMBRE ET 2 SALON AVEC 2 GRANDES PISCINES À KALAN
kalkan
- Piscine
- Bain à remous
- Lave-linge
- Sèche-linge
10.0 sur 10, Exceptionnel, (1 avis)
10/10
Exceptionnel
(1 avis)

Villa élégante avec piscine / sauna / hammam / jacuzzi et meilleure vue à Kalkan
Kalkan
Villa élégante avec piscine / sauna / hammam / jacuzzi et meilleure vue à Kalkan
Kalkan
- Piscine
- Bain à remous
- Cuisine
- Lave-linge
10.0 sur 10, Exceptionnel, (21 avis)
10/10
Exceptionnel
(21 avis)

Villa de luxe avec l'une des 10 meilleures vues du monde
Kalkan
Villa de luxe avec l'une des 10 meilleures vues du monde
Kalkan
- Vue sur l’océan
- Piscine
- Bain à remous
- Cuisine
10.0 sur 10, Exceptionnel, (51 avis)
10/10
Exceptionnel
(51 avis)

Une magnifique villa orientée sud avec piscine à débordement et vue imprenable sur la mer
Kalkan
Une magnifique villa orientée sud avec piscine à débordement et vue imprenable sur la mer
Kalkan
- Vue sur l’océan
- Piscine
- Cuisine
- Lave-linge
9.8 sur 10, Exceptionnel, (60 avis)
9,8/10
Exceptionnel
(60 avis)

Magnifique Villa privée avec piscine chauffée, Boutique Spa et des vues spectaculaires.
Kalkan
Magnifique Villa privée avec piscine chauffée, Boutique Spa et des vues spectaculaires.
Kalkan
- Piscine
- Bain à remous
- Cuisine
- Lave-linge
9.6 sur 10, Exceptionnel, (27 avis)
9,6/10
Exceptionnel
(27 avis)

Villa individuelle de luxe avec * piscine chauffée à débordement, jacuzzi et piscine peu profonde
Kalkan
Villa individuelle de luxe avec * piscine chauffée à débordement, jacuzzi et piscine peu profonde
Kalkan
- Vue sur l’océan
- Piscine
- Cuisine
- Lave-linge
10.0 sur 10, Exceptionnel, (2 avis)
10/10
Exceptionnel
(2 avis)

Villa élégante de luxe de 5 chambres dans un endroit calme avec une vue magnifique sur la mer
Kalkan
Villa élégante de luxe de 5 chambres dans un endroit calme avec une vue magnifique sur la mer
Kalkan
- Piscine
- Cuisine
- Lave-linge
- Climatisation
9.2 sur 10, Merveilleux, (16 avis)
9,2/10
Merveilleux
(16 avis)

Villa individuelle de luxe avec 5 chambres et piscine privée à Kisla Kalkan
Kalkan
Villa individuelle de luxe avec 5 chambres et piscine privée à Kisla Kalkan
Kalkan
- Vue sur l’océan
- Piscine
- Cuisine
- Lave-linge
10.0 sur 10, Exceptionnel, (26 avis)
10/10
Exceptionnel
(26 avis)

Likya Area 5 Bedroom 5 Bathroom Luxury Villa
antalya
Likya Area 5 Bedroom 5 Bathroom Luxury Villa
antalya
- Piscine
- Cuisine
- Wi-Fi gratuit
- Climatisation
10.0 sur 10, Exceptionnel, (1 avis)
10/10
Exceptionnel
(1 avis)

Villa Ayala 5 bedrooms, heated pool, sauna, Turkish Hammam, stunning sea views
Île Bouvet
Villa Ayala 5 bedrooms, heated pool, sauna, Turkish Hammam, stunning sea views
Île Bouvet
- Piscine
- Cuisine
- Lave-linge
- Climatisation
10.0 sur 10, Exceptionnel, (1 avis)
10/10
Exceptionnel
(1 avis)
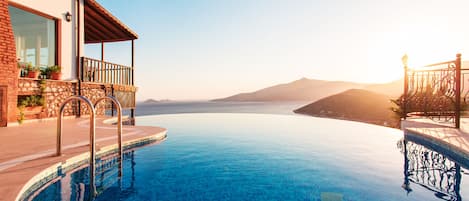
Luxury Stone Villa&Perfect Location
Kalkan
Luxury Stone Villa&Perfect Location
Kalkan
- Piscine
- Bain à remous
- Cuisine
- Lave-linge
10.0 sur 10, Exceptionnel, (38 avis)
10/10
Exceptionnel
(38 avis)

LANDMARK HISTORICAL PROPERTY IN AN UNRIVALLED POSITION IN OLD TOWN WITH POOL
Antalya
LANDMARK HISTORICAL PROPERTY IN AN UNRIVALLED POSITION IN OLD TOWN WITH POOL
Antalya
- Vue sur l’océan
- Piscine
- Cuisine
- Lave-linge
10.0 sur 10, Exceptionnel, (1 avis)
10/10
Exceptionnel
(1 avis)

Charmante villa de 4 chambres dans la vieille ville avec vue panoramique sur la mer et la montagne
Kalkan
Charmante villa de 4 chambres dans la vieille ville avec vue panoramique sur la mer et la montagne
Kalkan
- Vue sur l’océan
- Piscine
- Cuisine
- Lave-linge
10.0 sur 10, Exceptionnel, (29 avis)
10/10
Exceptionnel
(29 avis)

Villa Ventura, a Stylish and Modern 4 Bedroom Villa in Kalamar Bay
Île Bouvet
Villa Ventura, a Stylish and Modern 4 Bedroom Villa in Kalamar Bay
Île Bouvet
- Piscine
- Bain à remous
- Cuisine
- Lave-linge
10.0 sur 10, Exceptionnel, (7 avis)
10/10
Exceptionnel
(7 avis)

Luxurious Retreat Overlooking Kalamar Bay: Villa Mandalin
Antalya
Luxurious Retreat Overlooking Kalamar Bay: Villa Mandalin
Antalya
- Piscine
- Cuisine
- Lave-linge
- Sèche-linge
9.8 sur 10, Exceptionnel, (9 avis)
9,8/10
Exceptionnel
(9 avis)

Villa contemporaine, vue imprenable sur la mer, piscine chauffée à débordement, un service de ménage quotidien
Kiziltas, Kalkan
Villa contemporaine, vue imprenable sur la mer, piscine chauffée à débordement, un service de ménage quotidien
Kiziltas, Kalkan
- Piscine
- Bain à remous
- Cuisine
- Lave-linge
10.0 sur 10, Exceptionnel, (68 avis)
10/10
Exceptionnel
(68 avis)

Villa avec grande piscine et espaces de vie en plein air. Vues incroyables sur la mer
Kalkan
Villa avec grande piscine et espaces de vie en plein air. Vues incroyables sur la mer
Kalkan
- Piscine
- Cuisine
- Lave-linge
- Sèche-linge
10.0 sur 10, Exceptionnel, (16 avis)
10/10
Exceptionnel
(16 avis)

Villa de luxe à Kalkan avec une vue imprenable sur la baie de toutes les chambres!
Kalkan Mahallesi
Villa de luxe à Kalkan avec une vue imprenable sur la baie de toutes les chambres!
Kalkan Mahallesi
- Piscine
- Cuisine
- Lave-linge
- Sèche-linge
9.8 sur 10, Exceptionnel, (26 avis)
9,8/10
Exceptionnel
(26 avis)

Luxe 6 Chambre 7 Salle de bain Villa
antalya
Luxe 6 Chambre 7 Salle de bain Villa
antalya
- Vue sur l’océan
- Piscine
- Cuisine
- Lave-linge
9.8 sur 10, Exceptionnel, (7 avis)
9,8/10
Exceptionnel
(7 avis)

Luxury 3-Bedroom Villa with Spectacular Kalkan Bay Views
Kiziltas Kalkan
Luxury 3-Bedroom Villa with Spectacular Kalkan Bay Views
Kiziltas Kalkan
- Vue sur l’océan
- Piscine
- Cuisine
- Lave-linge
10.0 sur 10, Exceptionnel, (5 avis)
10/10
Exceptionnel
(5 avis)

Villa contemporaine de 4 chambres, vue magnifique sur la mer, femme de chambre quotidienne, piscine chauffée, 2 bars
Kalkan
Villa contemporaine de 4 chambres, vue magnifique sur la mer, femme de chambre quotidienne, piscine chauffée, 2 bars
Kalkan
- Piscine
- Cuisine
- Lave-linge
- Sèche-linge
10.0 sur 10, Exceptionnel, (28 avis)
10/10
Exceptionnel
(28 avis)

Luxueuse villa avec piscine privée et magnifique vue sur la baie de Kalkan
Kalkan
Luxueuse villa avec piscine privée et magnifique vue sur la baie de Kalkan
Kalkan
- Piscine
- Cuisine
- Lave-linge
- Sèche-linge
9.8 sur 10, Exceptionnel, (28 avis)
9,8/10
Exceptionnel
(28 avis)

Stunning Seaside Turkish Villa With Private Pool
Kalkan
Stunning Seaside Turkish Villa With Private Pool
Kalkan
- Vue sur l’océan
- Piscine
- Bain à remous
- Cuisine
10.0 sur 10, Exceptionnel, (44 avis)
10/10
Exceptionnel
(44 avis)

Stylish duplex apartment in Kalamar Bay, Kalkan
Kalkan
Stylish duplex apartment in Kalamar Bay, Kalkan
Kalkan
- Piscine
- Cuisine
- Lave-linge
- Wi-Fi gratuit
10.0 sur 10, Exceptionnel, (2 avis)
10/10
Exceptionnel
(2 avis)

Luxueuse villa de 5 chambres, inc. un appartement annexe, piscine chauffée et vue sur mer LGE
Kalkan
Luxueuse villa de 5 chambres, inc. un appartement annexe, piscine chauffée et vue sur mer LGE
Kalkan
- Vue sur l’océan
- Piscine
- Cuisine
- Lave-linge
9.6 sur 10, Exceptionnel, (14 avis)
9,6/10
Exceptionnel
(14 avis)

Elena est un contemporain, appartement spacieux dans le complexe Elvina Superbe
Kalkan, Antalya
Elena est un contemporain, appartement spacieux dans le complexe Elvina Superbe
Kalkan, Antalya
- Vue sur l’océan
- Piscine
- Cuisine
- Lave-linge
10.0 sur 10, Exceptionnel, (39 avis)
10/10
Exceptionnel
(39 avis)

Superbe villa, piscine privée chauffée, bar sur le toit-terrasse, table de billard, à 200m de la plage
Kalkan/Kas
Superbe villa, piscine privée chauffée, bar sur le toit-terrasse, table de billard, à 200m de la plage
Kalkan/Kas
- Piscine
- Cuisine
- Lave-linge
- Wi-Fi gratuit
10.0 sur 10, Exceptionnel, (25 avis)
10/10
Exceptionnel
(25 avis)
Règlement intérieur
Arrivée après 16 h 00
Âge minimum pour la location : 18 ans
Départ avant 10 h 00
Enfants
Enfants autorisés : de 0 à 17 ans
Événements
Événements non autorisés
Animaux domestiques
Animaux de compagnie non autorisés
Fumeurs/non-fumeurs
Hébergement non-fumeurs
Informations importantes
À savoir absolument
Numéro d’enregistrement de l’hébergement : 07-2197
Hébergement n° 11821531a
Cet hébergement est géré par un hôte professionnel et fourni dans le cadre d’une activité commerciale, industrielle ou libérale, au sens de l’article 155 du Code général des impôts
Des frais pour toute personne supplémentaire peuvent être facturés et dépendent de la politique de l'hébergement
Une pièce d'identité officielle avec photo et un dépôt de garantie en espèces, par carte de crédit ou par carte de débit, peuvent être demandés à l'arrivée pour couvrir tous frais imprévus
Les demandes spéciales, qui ne peuvent pas être garanties, sont soumises à disponibilité à l'arrivée et peuvent entraîner des frais supplémentaires
Les fêtes et les événements de groupe sont interdits
L'hôte a indiqué que l'hébergement n'était équipé d'aucun détecteur de monoxyde de carbone, mais que des appareils à gaz étaient présents sur place ; pensez à apporter un détecteur portable lors de votre séjour
L'hôte a indiqué que l'hébergement était équipé d'un détecteur de fumée
Cet hébergement comporte des espaces extérieurs comme des balcons, des patios ou des terrasses potentiellement non adaptés aux enfants. Si vous avez des questions, nous vous recommandons de contacter l'hébergement avant votre arrivée afin de savoir s'il peut vous accueillir dans une chambre adéquate.
À propos du quartier
Kaş
À Kaş, cette villa vous promet de passer un séjour exceptionnel. Envie de vous poser et d'admirer la beauté naturelle des lieux ? Les incontournables Kaputaş Beach et Plage de Patara vous attendent !
Antalya, Kalkan
À proximité
- Plage Publique de Kalkan - 4 min en voiture - 3.0 km
- Marina de Yacht de Kalkan - 5 min en voiture - 3.0 km
- Bazar de Kalkan - 5 min en voiture - 3.0 km
- Kaputaş Beach - 12 min en voiture - 10.9 km
- Marina de Kaş - 32 min en voiture - 35.3 km
Restaurants
- MOC Coffee Roastery - 11 min à pied
- Yelken Cafe & Bistro Bar / Kalkan - 3 min à pied
- Ata Kebap - 18 min à pied
- Merlot Hotel & Restaurant - 2 min à pied
- Ata Mezze Grill - 18 min à pied
Foire aux questions
L'hébergement Luxury 5 Bedroom Villa, Enchanting Views, Heated Pool, Large Garden dispose-t-il d'une piscine ?
Oui, cet hébergement dispose d'une piscine.
Les animaux domestiques sont-ils admis dans l'hébergement ?
Non, les animaux de compagnie ne sont pas admis au sein de l'hébergement.
À combien s’élèvent les frais de parking ?
Un parking est disponible sur place.
Quelle est l'heure d'arrivée à l'hébergement Luxury 5 Bedroom Villa, Enchanting Views, Heated Pool, Large Garden ?
Les arrivées sont prévues à partir de 16 h 00.
Quelle est l'heure de départ de l'hébergement Luxury 5 Bedroom Villa, Enchanting Views, Heated Pool, Large Garden ?
Le départ a lieu à 10 h 00.
Où se situe l'hébergement ?
Découvrez toutes les richesses de Kaş grâce à cette villa qui se trouve à moins de 2 km des sites suivants : Marina de Yacht de Kalkan et Bazar de Kalkan. Plage Publique de Kalkan est à 2,1 km de distance.
Qui vous reçoit ?
Vous êtes reçu par Kalkan Escapes

Langues :
Anglais, Turc

Payez en toute sécurité sur Abritel
N’effectuez pas votre paiement en dehors de notre appli ou de notre site Web. Ne donnez pas suite aux demandes de paiement par d’autres moyens.
Dites-nous comment nous pouvons améliorer notre sitePartager mes commentaires