
Casa Leonarda 8+2, Emma Villas
Galerie photos de l’hébergement Casa Leonarda 8+2, Emma Villas



Avis voyageurs
Équipements populaires
- Piscine privée
- Parking sur place
- Animaux de compagnie acceptés
- Cuisine
- Lave-linge
- Climatisation
Découvrir la zone

- Église Saint-Jean-BaptistePlace, Église Saint-Jean-Baptiste12 min en voiture
- Vignoble Guasti Clemente & FigliPlace, Vignoble Guasti Clemente & Figli17 min en voiture
- Musée Sug@r(T)_house Figli di Pinin PeroPlace, Musée Sug@r(T)_house Figli di Pinin Pero20 min en voiture
Où vous dormirez
4 chambres (10 personnes)
Chambre 1
Chambre 2
Chambre 3
Chambre 4
Chambre 5
4 salles de bain
Salle de bain 1
Salle de bain 2
Salle de bain 3
Salle de bain 4
Espaces
Protégez vos paiements : réservez toujours sur Abritel.
À propos de cet hébergement
Casa Leonarda 8+2, Emma Villas
- Utilities: electricity - water - gas for kitchen use and hot water - weekly linen, initial and final
cleaning
- Zer0Dep Guarantee = You do not pay the security deposit on balance or on arrival and you have EuropAssistance coverage in case of accidental damage caused to the property during your stay (up to the maximum of 1,500.00€ and with the restrictions provided).
The rate does not include: Mandatory extra
cleaning in case of presence of animals (€50.00 per week per animal)
Tourist tax (where applicable)
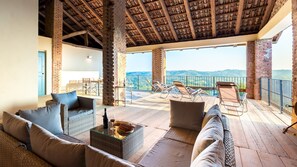
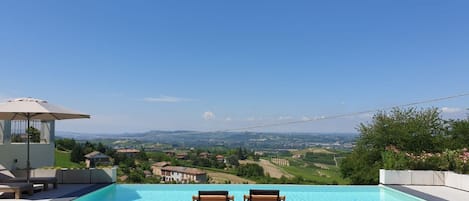
Casa Leonarda is a restored 18th century farmhouse with a breathtaking view of the vineyards and hills of Piedmont. Located on a ridge just outside Belveglio, in the heart of the Nizza D.O.C.G. wine area, the house retains its historic stone façade and all the original rural charm, combined with modern comforts. The interiors, spread over two floors, combine frescoed and brick ceilings with contemporary and traditional furnishings. The villa has four double bedrooms, a kitchen and a large open space living area. Among the prominent elements is the large loggia on the first floor, furnished with a sitting area to enjoy a drink at sunset or a relaxing afternoon with a view. It is possible to have lunch outside on the porch or in the gazebo near the pool. A private chapel and gently sloping lawns, planted with rosemary, figs, apple and cherry trees, further enrich the charm of the place. The property has been designed and built with particular attention to the accessibility and usability of the spaces, to ensure a comfortable and welcoming stay even for people with disabilities or reduced mobility.
THE PROPERTY HAS UNDERGONE A CHECK-UP CARRIED OUT BY ONE OF OUR TECHNICAL MANAGERS, TO GUARANTEE THE CORRESPONDENCE OF THE DESCRIPTION, OF THE ACCESSORIES LISTED ON THE SITE AND THEIR STATE OF OPERATION/MAINTENANCE
Interiors:
The farmhouse is spread over two floors, connected by an internal staircase and an elevator. GROUND FLOOR — Large open space living area with kitchen, dining room and fireplace; a double bedroom; corridor that leads to a bathroom with shower and a second entrance from the garden. FIRST FLOOR — Three double bedrooms, each with access to a bathroom with shower (including one en-suite); study with double sofa bed; laundry room; loggia with outdoor seating area. Air conditioning in all bedrooms and in the living room.
Park:
The garden and surrounding land extend for about 2000 square meters and include lawn, fruit trees, ornamental grasses and flower beds. The pool area is equipped with a shaded gazebo and dining table, while the main porch has a barbecue and outdoor dining area. A centuries-old elm tree shades the small private chapel, while clumps of grass from the Pampas line the gravel driveway that leads to the pool. The parking area is located at the entrance of the property. N.B.: Please note that photo shoots are usually carried out in spring, so the colors and blooms of the gardens, lawns and parks may be different when you enter the villa.
Pool:

The pool is located in front of the villa, surrounded by a lawn. Rectangular in shape, it measures 8 x 4 m with a constant depth of 1.5 m; anthracite-colored PVC coating; chlorine purification; access with a Roman staircase; internal lighting. The solarium is paved with washed gravel and equipped with sun loungers. An outdoor shower with hot and cold water is also available. The pool is open from the last Saturday in April to the first Saturday in October.
On Request:
extra cleaning (€ 22,00/hour per cleaner)
extra linen (€ 12,00 per person)
Heating from November to April (€ 40,00 per day)
Pets - allowed
Smoking - not allowed
Arrival between 20:00 and 00:00 is subject to 80 late arrival fee.
Ajoutez des dates pour connaître les prix
Hébergements similaires
Villa Panorama Piemonte – Retraite de luxe, piscine privée & charme italien
- Piscine
- Cuisine
- Lave-linge
- Animaux de compagnie admis

Spectacular views of UNESCO Castles, Langhe valley, French, Italian & Swiss alps
- Piscine
- Cuisine
- Lave-linge
- Sèche-linge
Villa avec vignobles, piscine à débordement, vue sur un château UNESCO et les Alpes.
- Piscine
- Cuisine
- Lave-linge
- Wi-Fi gratuit

The Black Rose Country house Spa&Private Pool
- Piscine
- Bain à remous
- Cuisine
- Lave-linge

Relax by the Pool Among the Vineyards – Villa Ribella
- Piscine
- Cuisine
- Lave-linge
- Animaux de compagnie admis

5BR Hilltop wine country home w pool et vues spectaculaires près d'Alba et Barolo
- Piscine
- Bain à remous
- Cuisine
- Lave-linge

Luxury Villa Vineyard View - Private Pool
- Piscine
- Bain à remous
- Cuisine
- Lave-linge

À Villa Sofia Piémont
- Piscine
- Bain à remous
- Cuisine
- Lave-linge

Casa Profumi di Barbera 8: Infinity Pool, 4 Luxurious Bedrooms & Historic Charm
- Piscine
- Cuisine
- Lave-linge
- Wi-Fi gratuit

Impressive: Villa Magna with pool and park - Langhe wine region
- Piscine
- Cuisine
- Lave-linge
- Sèche-linge

Eco-Villa with garden and swimming pool UNESCO Heritage area
- Piscine
- Cuisine
- Lave-linge
- Sèche-linge

Vue exceptionnelle, typique maison du vieux Piémont restaurée près d'Alba, Piémont
- Bain à remous
- Cuisine
- Lave-linge
- Wi-Fi gratuit

Beautifully restored character farmhouse in medieval hilltop village in Piedmont
- Piscine
- Cuisine
- Lave-linge
- Animaux de compagnie admis

Luxe Villa, All Ensuites & Private Vineyard Views in Piemonte
- Piscine
- Cuisine
- Lave-linge
- Climatisation

VILLA DE LUXE DANS LES VIGNES DU PIEMONT - 265m2 - 10 pers. - Piscine de 5x14m
- Piscine
- Cuisine
- Lave-linge
- Sèche-linge

Villa Hill avec piscine privée, jardin paysager et service de chef exquis
- Piscine
- Cuisine
- Lave-linge
- Sèche-linge

Villa Loreto by Interhome
- Piscine
- Cuisine
- Lave-linge
- Climatisation

Mas de charme avec piscine près d'Asti
- Piscine
- Cuisine
- Lave-linge
- Animaux de compagnie admis

ÉLÉGANTE VILLA AVEC VUE SPECTACULAIRE SUR LES VIGNOBLES DE L'UNESCO
- Piscine
- Cuisine
- Lave-linge
- Sèche-linge

Casale Bera, hills view, private pool and garden
- Piscine
- Cuisine
- Lave-linge
- Espace extérieur

Casa Angiolina 1800 ferme dans les collines de Govone de Roero & Langhe, relaxation oenologique
- Cuisine
- Lave-linge
- Wi-Fi gratuit
- Espace extérieur

Casa San Rocco Piemonte - bjergtop - 360 udsigt - pool.
- Piscine
- Bain à remous
- Cuisine
- Lave-linge

4 Bedroom Private vacation home in Govone
- Bain à remous
- Cuisine
- Lave-linge
- Wi-Fi gratuit

Villa Annunziata
- Piscine
- Cuisine
- Lave-linge
- Animaux de compagnie admis

Marmorito by Interhome
- Piscine
- Cuisine
- Lave-linge
- Climatisation

Ferme magnifiquement rénovée avec grande piscine dans les collines de l'Unesco
- Piscine
- Cuisine
- Lave-linge
- Animaux de compagnie admis

Maison de charme historique au cœur des région viticole des Langhe et Monferrato
- Cuisine
- Lave-linge
- Sèche-linge
- Animaux de compagnie admis

La Rovere by Interhome
- Piscine
- Cuisine
- Lave-linge
- Animaux de compagnie admis

Villa Piemonte avec piscine privée et bain à remous dans les vignes près de Alba Barolo &
- Piscine
- Bain à remous
- Cuisine
- Lave-linge

The Country House, totally exclusive for groups and family units.
- Piscine
- Cuisine
- Lave-linge
- Animaux de compagnie admis
Règlement intérieur
Enfants
Événements
Animaux domestiques
Fumeurs/non-fumeurs
Informations importantes
À savoir absolument
À propos du quartier
Belveglio

À proximité
- Église Saint-Jean-Baptiste - 12 min en voiture - 9.5 km
- Vignoble Guasti Clemente & Figli - 17 min en voiture - 13.4 km
- Bersano - 17 min en voiture - 13.4 km
- Cave de Nizza - 19 min en voiture - 14.4 km
- Musée Sug@r(T)_house Figli di Pinin Pero - 20 min en voiture - 15.1 km
Comment se déplacer
- Gare de Montegrosso - 9 min en voiture
- Aéroport de Gênes Cristoforo Colombo (GOA) - 78 min en voiture
Restaurants
- Osteria Bun Ben Bon - 15 min en voiture
- Cugini di Torino - 13 min en voiture
- I Bologna - 9 min en voiture
- Le due lanterne - 13 min en voiture
- Latteria Nina - 12 min en voiture
Foire aux questions
L'hébergement Casa Leonarda 8+2, Emma Villas dispose-t-il d'une piscine ?
Oui, cet hébergement dispose d'une piscine.
Combien coûte un séjour dans l’hébergement Casa Leonarda 8+2, Emma Villas ?
À partir du 28 sept. 2026, les prix constatés pour un séjour d’une nuit pour deux adultes dans l’hébergement Casa Leonarda 8+2, Emma Villas le 11 févr. 2027 commencent à 4 010 €, taxes et frais compris. Ce prix est fondé sur le prix par nuit le plus bas constaté dans les dernières 24 heures pour des séjours dans les 30 prochains jours. Les prix sont susceptibles de changer. Choisissez vos dates pour obtenir des prix plus exacts.
Les animaux domestiques sont-ils admis dans l'hébergement ?
Oui, les animaux de compagnie sont admis au sein de l'hébergement.
À combien s’élèvent les frais de parking ?
Un parking est disponible sur place.
Quelle est l'heure d'arrivée à l'hébergement Casa Leonarda 8+2, Emma Villas ?
Les arrivées sont prévues à partir de 16 h 00.
Quelle est l'heure de départ de l'hébergement Casa Leonarda 8+2, Emma Villas ?
Le départ a lieu à 10 h 00.
Où se situe l'hébergement ?
Profitant d'un emplacement intéressant à Belveglio, cette villa se situe à moins de 10 km de Église Saint-Jean-Baptiste, Parc d'Art La Court et Paroisse de Saint-Giovanni Battista. Cascina La Ghersa - Ferme Agricole Vitivinicole et Vignoble Guasti Clemente & Figli sont également à 15 km de distance.
Qui vous reçoit ?
Vous êtes reçu par Emma Villas

Langues :
Hôte Premium

