
Détente sans effort, cette conversion de grange à aire ouverte de luxe
Galerie photos de l’hébergement Détente sans effort, cette conversion de grange à aire ouverte de luxe


Avis voyageurs
Points forts
- Découvrez des lieux d’intérêt à proximitéNear Norfolk Lavender
Équipements populaires
- Parking sur place
- Lave-linge
- Barbecue
- Jardin
- Wi-Fi gratuit
- Cheminée
Découvrir la zone

- Plantation de lavande Norfolk LavenderPlace, Plantation de lavande Norfolk Lavender13 min à pied
- Wild Ken HillPlace, Wild Ken Hill5 min en voiture
- Stubborn SandPlace, Stubborn Sand7 min en voiture
Chambres et lits
2 chambres (4 personnes)
2 salles de bain
Salle de bain 1
Salle de bain 2
Espaces
Protégez vos paiements : réservez toujours sur Abritel.
À propos de cet hébergement
Détente sans effort, cette conversion de grange à aire ouverte de luxe
Si le romantisme et la vie privée figurent en bonne place sur votre liste, alors cette demeure luxueuse et luxueuse, située dans le petit village animé de Heacham sur la côte nord-ouest de Norfolk, pourrait bien être ce que vous recherchiez.
Autrefois les anciens magasins, qui desservaient la boutique Old Butcher (également disponible en location avec les magasins The Old Butcher's Stores), cette élégante propriété appartient à la même famille depuis 100 ans. Après avoir été minutieusement restauré, il a été transformé en un superbe refuge de Norfolk, discrètement caché, mais à quelques minutes de marche des commodités, des pubs, des restaurants et de deux plages.
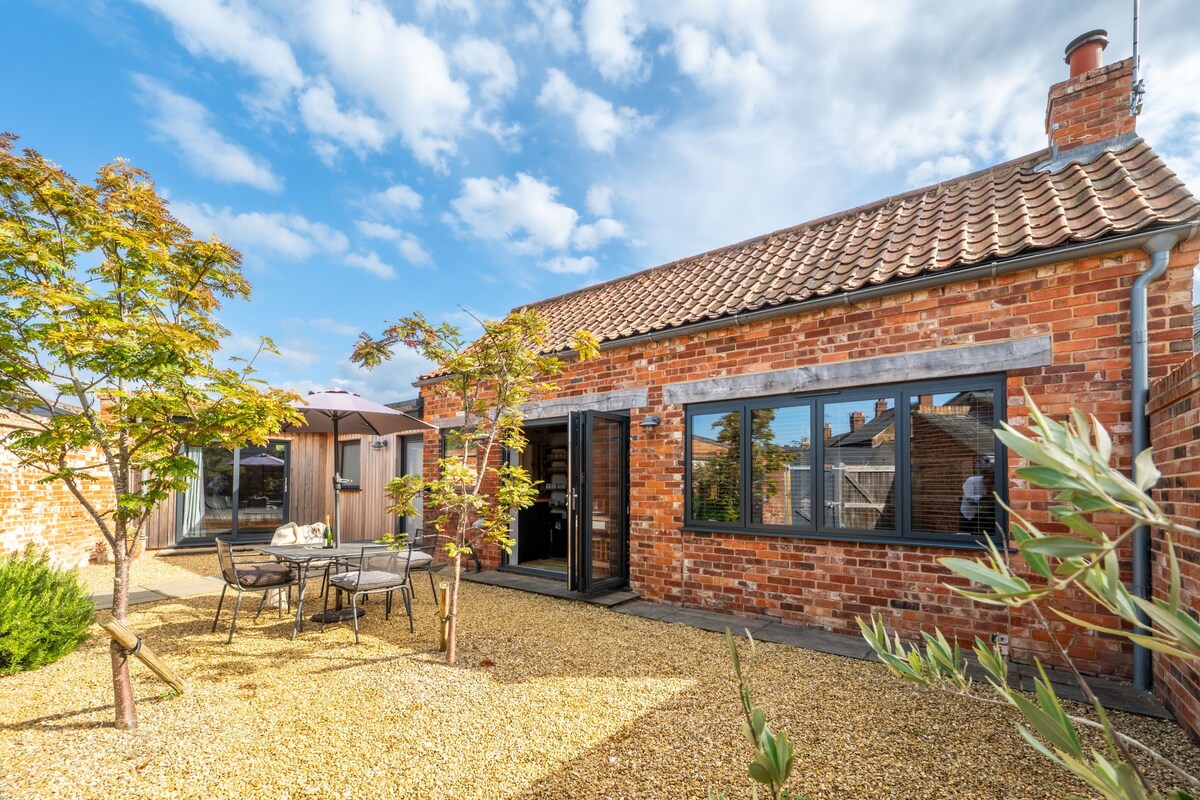
Idéal pour un ou deux couples ou une petite famille désirant passer un week-end de détente ou des vacances plus longues à explorer et se livrer à la fascinante côte du nord de Norfolk, il dispose de deux chambres avec salle de bains privative qui ont un accès privé à deux jardins séparés.
La grande cuisine / salle à manger / salon ouverte est idéale pour socialiser et préparer le dîner, avant de se retirer dans l'une des deux zones de réception où vous pourrez regarder la télévision ou vous blottir devant le poêle à bois confortable. Avec deux salles de réception propices à la détente et deux grandes chambres à coucher avec des draps somptueux, vos rêves promettent d’être aussi doux.
Les jours ensoleillés, détendez-vous dans l'un des deux jardins de la cour, lisez les journaux et détendez-vous avec un café. Partez à la découverte de la côte ou dirigez-vous vers le Norfolk Deli ou le Thornham Deli, où vous pourrez vous approvisionner en pique-nique. la plage!
Le Old Butcher's Stores propose un parking dans une cour fermée privée pouvant accueillir jusqu'à deux voitures.
Ajoutez des dates pour connaître les prix
Hébergements similaires

The Old Chapel , Contemporary Accommodation
- Cuisine
- Lave-linge
- Sèche-linge
- Wi-Fi gratuit

Cottage style Within A moderne "côtière" Propriété thème Avec Log Burner
- Cuisine
- Lave-linge
- Wi-Fi gratuit
- Espace extérieur

Spacieux gîte de 3 chambres à Hunstanton à seulement 5 minutes à pied de la plage.
- Vue sur l’océan
- Cuisine
- Lave-linge
- Animaux de compagnie admis

Briques et silex animal sympathique chalet à quelques pas de la plage de sable fin et pub
- Cuisine
- Lave-linge
- Sèche-linge
- Animaux de compagnie admis

Traditionnel Beau Norfolk maison dans un village paisible du nord de Norfolk
- Cuisine
- Lave-linge
- Sèche-linge
- Wi-Fi gratuit

A charming, pet friendly cottage, in the beautiful coastal village of Heacham.
- Cuisine
- Lave-linge
- Animaux de compagnie admis
- Espace extérieur

Superbe cottage Norfolk traditionnel récemment rénové avec cabane de plage
- Cuisine
- Lave-linge
- Sèche-linge
- Animaux de compagnie admis

Un chalet attrayant, qui accepte les animaux domestiques, avec jardin clos orienté au sud.
- Cuisine
- Animaux de compagnie admis
- Espace extérieur
- Parking disponible

Barn Conversion En Snettisham, North Norfolk, en Angleterre
- Cuisine
- Lave-linge
- Sèche-linge
- Espace extérieur

3 Bed in Snettisham (oc-a40245)
- Cuisine
- Lave-linge
- Animaux de compagnie admis
- Wi-Fi gratuit

Propriété parfaite à 100 mètres de la plage et du parcours de golf
- Cuisine
- Lave-linge
- Sèche-linge
- Animaux de compagnie admis

The BeeHive, Old Hunstanton, Norfolk
- Cuisine
- Lave-linge
- Wi-Fi gratuit
- Espace extérieur

3A HIDEAWAYS, country holiday cottage, with a garden in Hunstanton
- Espace extérieur
- Four à micro-ondes

L'Ancien Vicariat (Annexe), Old Hunstanton, Norfolk
- Cuisine
- Lave-linge
- Sèche-linge
- Espace extérieur

Parfait pour les couples à la recherche d'un chalet de vacances de luxe à proximité de la côte.
- Lave-linge
- Sèche-linge
- Animaux de compagnie admis
- Wi-Fi gratuit

North Norfolk Coastal Cottage in the beautiful village of Snettisham
- Cuisine
- Lave-linge
- Animaux de compagnie admis
- Cheminée

Apartment 1, The Old Vicarage
- Cuisine
- Lave-linge
- Sèche-linge
- Espace extérieur

Luxury Beach Lodge contemporain avec des dunes de sable et vue sur le fleuve - 6 personnes
- Cuisine
- Wi-Fi gratuit
- Espace extérieur
- Parking disponible

Charming cottage on North Norfolk coast
- Cuisine
- Lave-linge
- Sèche-linge
- Animaux de compagnie admis

Hunstanton Holiday Escape
- Vue sur l’océan
- Cuisine
- Lave-linge
- Sèche-linge

Contemporaine Beach Lodge Avec dunes de sable et la rivière
- Cuisine
- Wi-Fi gratuit
- Espace extérieur
- Parking disponible

Les couples côtiers branchés se retirent dans la belle ville de Thornham
- Cuisine
- Animaux de compagnie admis
- Wi-Fi gratuit
- Espace extérieur

Amber Cottage Cottage de 3 chambres pour 6 personnes, feu ouvert, à Snettisham, North Norfolk
- Cuisine
- Lave-linge
- Animaux de compagnie admis
- Wi-Fi gratuit
Ancien Vicarage, Appartement 2
- Cuisine
- Lave-linge
- Parking disponible
- Four à micro-ondes

No. 33 Woodlands Cottage, Heacham, Norfolk
- Vue sur l’océan
- Cuisine
- Lave-linge
- Animaux de compagnie admis

3 chambres à coucher à Titchwell, near Hunstanton
- Cuisine
- Lave-linge
- Animaux de compagnie admis
- Wi-Fi gratuit

Jolie maison de trois chambres blanchie à la chaux avec vue lointaine sur les marais
- Vue sur l’océan
- Cuisine
- Lave-linge
- Sèche-linge
Cottage Fucky Duck. Plus de 70 commentaires 5 étoiles sur Trip Advisor.
- Cuisine
- Lave-linge
- Espace extérieur
- Parking disponible

3 chambres à coucher à Snettisham, near Hunstanton
- Cuisine
- Lave-linge
- Animaux de compagnie admis
- Wi-Fi gratuit

Luxury Timber Clad Eco-Lodge 5 miles from the Norfolk Heritage Coast
- Wi-Fi gratuit
- Parking disponible
- Blanchisserie
- Four à micro-ondes
Règlement intérieur
Enfants
Événements
Animaux domestiques
Fumeurs/non-fumeurs
Informations importantes
À savoir absolument
À propos du quartier
King's Lynn

À proximité
- Plantation de lavande Norfolk Lavender - 13 min à pied - 1.2 km
- Wild Ken Hill - 5 min en voiture - 2.7 km
- Stubborn Sand - 7 min en voiture - 1.9 km
- Plage de Hunstanton - 11 min en voiture - 3.2 km
- Résidence de la famille royale britannique Sandringham House - 18 min en voiture - 16.6 km
Comment se déplacer
- Gare de Watlington - 25 min en voiture
Restaurants
- Salad Bowl Cafe & Ice Cream Parlour - 6 min en voiture
- The Old Store - 4 min en voiture
- Fossilhouse - 5 min en voiture
- Thaxters Coffee Shop - 8 min en voiture
- Stables Tearoom - 10 min en voiture
Foire aux questions
Les animaux domestiques sont-ils admis dans l'hébergement ?
Non, les animaux de compagnie ne sont pas admis au sein de l'hébergement.
Combien coûte un séjour dans l’hébergement Détente sans effort, cette conversion de grange à aire ouverte de luxe ?
À partir du 27 août 2026, les prix constatés pour un séjour d’une nuit pour deux adultes dans l’hébergement Détente sans effort, cette conversion de grange à aire ouverte de luxe le 17 mars 2027 commencent à 1 409 €, taxes et frais compris. Ce prix est fondé sur le prix par nuit le plus bas constaté dans les dernières 24 heures pour des séjours dans les 30 prochains jours. Les prix sont susceptibles de changer. Choisissez vos dates pour obtenir des prix plus exacts.
À combien s’élèvent les frais de parking ?
Un parking est disponible sur place.
Quelle est l'heure d'arrivée à l'hébergement Détente sans effort, cette conversion de grange à aire ouverte de luxe ?
Les arrivées sont prévues à partir de 16 h 00.
Quelle est l'heure de départ de l'hébergement Détente sans effort, cette conversion de grange à aire ouverte de luxe ?
Le départ a lieu à 10 h 00.
Où se situe l'hébergement ?
Envie d'un séjour riche en découvertes ? Cette maison de vacances qui profite d'une belle situation face à la mer se trouve à moins de 2 km des sites suivants : Plantation de lavande Norfolk Lavender et Stubborn Sand. Wild Ken Hill et Plage de Hunstanton se trouvent également à moins de 3 km de distance.
Qui vous reçoit ?
Vous êtes reçu par Norfolk Hideaways
Quels sont les atouts de cet hébergement ?
Open Plan Living Space
Kitchen/dining area
With range style oven, fridge/freezer, Nespresso coffee machine, dishwasher, microwave, washing machine, rustic wooden table with seating for four, bi-fold doors lead to courtyard garden.
Sitting room
With sofa and two chairs, flatscreen television with DVD player, feature fire surround with wood burning stove.
Day room
With feature bookcase, leather sofa and comfy armchair. Oak cabinet and coffee table. french doors to the outside courtyard.
Cloakroom
From the main entrance hall, WC and basin
Master bedroom
Double bed with feature wooden backdrop and bedside shelves, chest of drawers, french doors to the outside courtyard. Door to en-suite bathroom.
En-suite bathroom
Bath with shower over, wash basin, wash basin, WC and heated towel rail.
Bedroom two
Double bed, chest of drawers, french door to outside courtyard, door to en-suite shower room.
En-suite shower room
Large walk-in shower with overhead rainfall shower and separate handheld attachment, hand rails, heated towel rail, wash basin and WC.
Outside
Two enclosed courtyard gardens, gravel with solid pathway and plants, garden furniture, barbecue.
Parking for two cars in private gated courtyard.
