Avis provenant d’un site partenaire
10/10 Excellent
Katie W.
3 mai 2022





Oui, les animaux de compagnie sont admis au sein de l'hébergement.
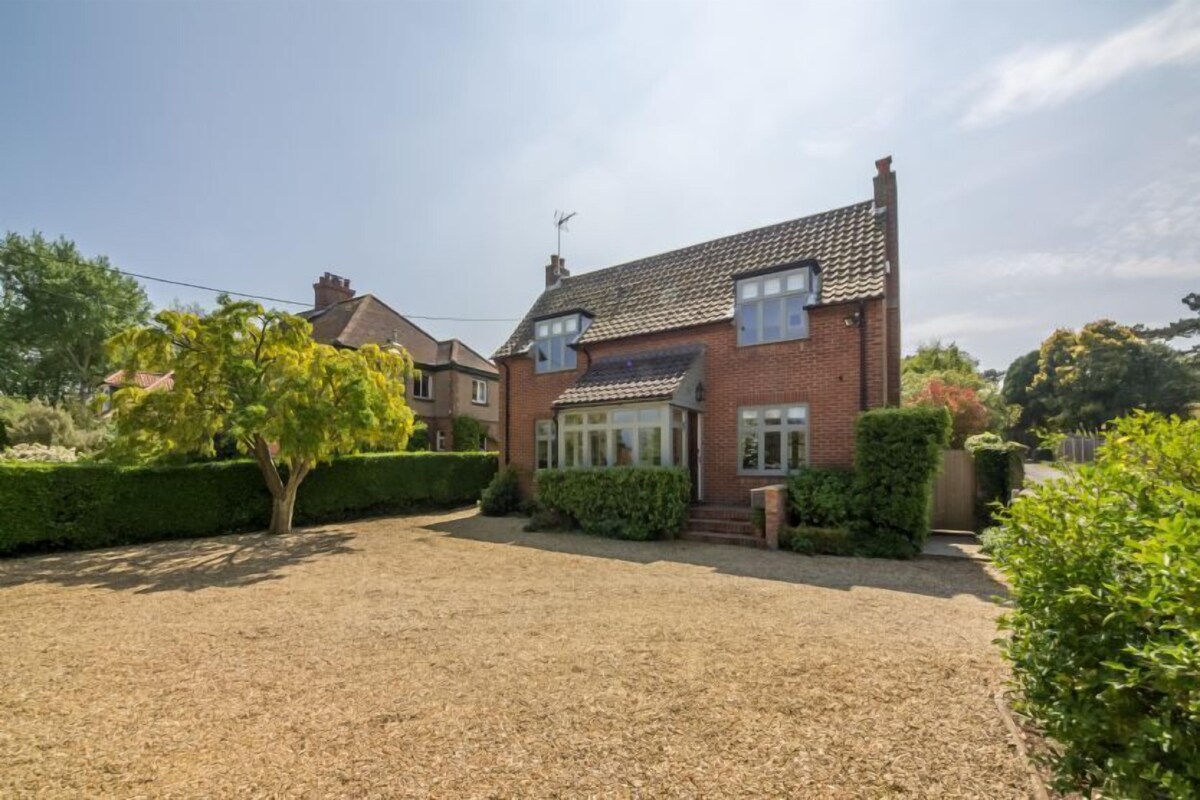
À partir du 7 oct. 2026, les prix constatés pour un séjour d’une nuit pour deux adultes dans l’hébergement AAn impressionnante propriété individuelle de quatre chambres à coucher à proximité de Wells le 2 nov. 2026 commencent à 1 502 €, taxes et frais compris. Ce prix est fondé sur le prix par nuit le plus bas constaté dans les dernières 24 heures pour des séjours dans les 30 prochains jours. Les prix sont susceptibles de changer. Choisissez vos dates pour obtenir des prix plus exacts.
Un parking est disponible sur place.
Les arrivées sont prévues à partir de 16 h 00.
Le départ a lieu à 10 h 00.
Envie d'un séjour plaisir riche en découvertes ? cette maison de vacancesqui profite d'une belle situation face à la mer se trouve à moins de 15 minutes de marche des sites suivants : Wells and Walsingham Light Railway, Théâtre The Granary et Cidrerie Whin Hill Cider. Plage de Wells-next-the-Sea et Holkham Hall (manoir) se trouvent également à moins de 5 km de distance.